Charming 1940s Neo-Classical home in the heart of Hollywood Santa Monica! Designated by the Hollywood Santa Monica Historical Conservation District, this single-family gem offers timeless character paired with everyday comfort.
Inside, arched doorways and original hardwood floors create a warm, inviting flow. The spacious family room, anchored by a wood-burning fireplace with its original 1940s mantle and hand-painted tile, opens seamlessly to the dining room and kitchen. The enclosed, air-conditioned sunroom offers flexible space with views of the vibrant neighborhood—ideal as a home office, playroom, or cozy reading nook.
Step outside to discover an amazing backyard retreat. A large deck is perfect for summer barbecues, while the oversized yard—complete with towering trees and an 8-foot privacy fence—offers room for a pool, garden, or even home expansion. A detached 2-car garage and a quaint, powered storage shed add function to the charm. City approved architecture plans, available by request, to add a 2nd level primary suite and 1st level remodel-renovation, to maximize the beauty of the home.
Nestled just steps from Lindsley Park and zoned to highly acclaimed Lakewood Elementary, this home places you in one of East Dallas’ most sought-after neighborhoods. Hollywood Santa Monica is celebrated for its historic beauty, active community events, and unbeatable location—minutes to White Rock Lake, the Arboretum, Lakewood Country Club, and downtown Dallas.
This delightful home blends history, flexibility, and neighborhood spirit—ready to welcome you home.
Sold
Price Unknown
7011 Lindsley Ave, Dallas, TX 75223
2beds
1,259sqft
Single Family Residence
Built in 1940
7,884 Square Feet Lot
$532,500 Zestimate®
$--/sqft
$2,843 Estimated rent
Home value
$532,500
$485,000 - $586,000
$2,843/mo
Zestimate® history
Owner options
List your home for rent
$2,843/mo
Rent Zestimate®
Find your next renter with Zillow Rental Manager. Plus, with online applications, you can quickly screen prospective tenants – for free.
$2,843/mo
Rent Zestimate®
Refinance and save
Refinancing to a lower rate could help reduce your monthly payments and save thousands over the life of the loan.
Explore your selling options
Work with a Zillow partner agent
Leverage their expertise and Zillow's premium Showcase listings to get your home seen by more buyers.
Get startedList with your own agent
Get your home in front of millions of buyers by listing it on Zillow.
Learn how to do itSell it yourself
Take full control of how buyers see your home on Zillow by listing For Sale by Owner (FSBO).
List your homeWhat's special
Wood-burning fireplaceTowering treesOriginal hardwood floorsAmazing backyard retreatEnclosed air-conditioned sunroomLarge deckOversized yard
Zillow last checked:
Listing updated:
Listed by:
Jasmine Francis 0739032 312-659-9030,
Compass RE Texas, LLC 214-814-8100,
Robert Moore 0836800 409-457-7704,
Compass RE Texas, LLC
Bought with:
Keith Callahan, 0399369
Dave Perry Miller Real Estate
Source: NTREIS,MLS#: 20958464
Facts & features
Interior
Bedrooms & bathrooms
- Bedrooms: 2
- Bathrooms: 1
- Full bathrooms: 1
Primary bedroom
- Features: Ceiling Fan(s), En Suite Bathroom, Walk-In Closet(s)
- Level: First
- Dimensions: 16 x 12
Bedroom
- Features: Ceiling Fan(s), En Suite Bathroom, Walk-In Closet(s)
- Level: First
- Dimensions: 11 x 12
Dining room
- Level: First
- Dimensions: 12 x 9
Other
- Features: En Suite Bathroom, Jack and Jill Bath, Tile Counters
- Level: First
- Dimensions: 8 x 5
Kitchen
- Features: Built-in Features, Galley Kitchen, Granite Counters
- Level: First
- Dimensions: 16 x 8
Living room
- Features: Fireplace
- Level: First
- Dimensions: 17 x 12
Sunroom
- Features: Ceiling Fan(s)
- Level: First
- Dimensions: 24 x 8
Heating
- Central
Cooling
- Central Air, Ceiling Fan(s), Electric
Appliances
- Included: Some Gas Appliances, Dishwasher, Disposal, Gas Oven, Gas Range, Gas Water Heater, Microwave, Plumbed For Gas, Refrigerator, Tankless Water Heater
- Laundry: Electric Dryer Hookup, In Kitchen, Stacked
Features
- Decorative/Designer Lighting Fixtures, Cable TV, Walk-In Closet(s)
- Flooring: Hardwood, Tile
- Windows: Window Coverings
- Has basement: No
- Number of fireplaces: 1
- Fireplace features: Living Room, Wood Burning
Interior area
- Total interior livable area: 1,259 sqft
Property
Parking
- Total spaces: 2
- Parking features: Door-Single, Garage Faces Front, Garage, Garage Door Opener
- Garage spaces: 2
Features
- Levels: One
- Stories: 1
- Patio & porch: Front Porch, Patio
- Exterior features: Private Yard
- Pool features: None
- Fencing: Back Yard,Fenced
Lot
- Size: 7,884 Square Feet
- Features: Interior Lot
Details
- Parcel number: 00000227734000000
Construction
Type & style
- Home type: SingleFamily
- Architectural style: Traditional,Detached
- Property subtype: Single Family Residence
Materials
- Brick
- Foundation: Pillar/Post/Pier
- Roof: Composition
Condition
- Year built: 1940
Utilities & green energy
- Sewer: Public Sewer
- Water: Public
- Utilities for property: Sewer Available, Water Available, Cable Available
Community & HOA
Community
- Security: Security System Owned
- Subdivision: Santa Monica
HOA
- Has HOA: No
Location
- Region: Dallas
Financial & listing details
- Tax assessed value: $533,980
- Annual tax amount: $8,651
- Date on market: 7/4/2025
- Cumulative days on market: 187 days
- Listing terms: Cash,Conventional,FHA
Price history
| Date | Event | Price |
|---|---|---|
| 1/29/2026 | Sold | -- |
Source: NTREIS #20958464 Report a problem | ||
| 1/14/2026 | Pending sale | $549,000$436/sqft |
Source: NTREIS #20958464 Report a problem | ||
| 1/7/2026 | Contingent | $549,000$436/sqft |
Source: NTREIS #20958464 Report a problem | ||
| 12/22/2025 | Price change | $549,000-2.8%$436/sqft |
Source: NTREIS #20958464 Report a problem | ||
| 11/16/2025 | Price change | $565,000-1.7%$449/sqft |
Source: NTREIS #20958464 Report a problem | ||
| 9/12/2025 | Price change | $575,000-3.4%$457/sqft |
Source: NTREIS #20958464 Report a problem | ||
| 7/18/2025 | Price change | $595,000-0.7%$473/sqft |
Source: NTREIS #20958464 Report a problem | ||
| 7/4/2025 | Listed for sale | $599,000+71.1%$476/sqft |
Source: NTREIS #20958464 Report a problem | ||
| 2/7/2017 | Sold | -- |
Source: Agent Provided Report a problem | ||
| 2/7/2017 | Listed for sale | $350,000$278/sqft |
Source: JP & Associates Plano #13508621 Report a problem | ||
| 1/12/2017 | Pending sale | $350,000$278/sqft |
Source: JP & Associates Plano #13508621 Report a problem | ||
| 12/15/2016 | Listed for sale | $350,000+18.8%$278/sqft |
Source: JP & Associates Plano #13508621 Report a problem | ||
| 5/4/2014 | Listing removed | $294,500$234/sqft |
Source: McKnight and Associates #12099058 Report a problem | ||
| 4/26/2014 | Price change | $294,500-1.5%$234/sqft |
Source: McKnight and Associates #12099058 Report a problem | ||
| 3/14/2014 | Price change | $299,000-3.2%$237/sqft |
Source: McKnight and Associates #12099058 Report a problem | ||
| 3/3/2014 | Listed for sale | $309,000$245/sqft |
Source: McKnight and Associates #12099058 Report a problem | ||
Public tax history
| Year | Property taxes | Tax assessment |
|---|---|---|
| 2025 | $8,651 -2.4% | $533,980 -1.1% |
| 2024 | $8,866 +8.3% | $540,000 +13.7% |
| 2023 | $8,188 -11% | $475,000 -8.9% |
| 2022 | $9,203 +3% | $521,490 +26.1% |
| 2021 | $8,934 -20.4% | $413,650 |
| 2020 | $11,222 -0.8% | $413,650 |
| 2019 | $11,307 +14.3% | $413,650 +19% |
| 2018 | $9,890 +4.6% | $347,610 |
| 2017 | $9,452 +9.2% | $347,610 +9.2% |
| 2016 | $8,653 +51% | $318,200 +24.8% |
| 2015 | $5,731 | $255,020 |
| 2014 | $5,731 | $255,020 |
| 2013 | -- | -- |
| 2012 | -- | -- |
| 2011 | -- | -- |
| 2010 | -- | -- |
| 2009 | -- | -- |
| 2008 | -- | -- |
| 2007 | -- | -- |
| 2005 | -- | -- |
| 2004 | -- | -- |
| 2003 | -- | -- |
| 2002 | -- | -- |
| 2001 | -- | -- |
Find assessor info on the county website
Neighborhood: 75223
Nearby homes
- $433,9002 bd1 ba1.1k sqft7015 Lindsley Ave, Dallas, TX 75223Off Market

- $694,5004 bd2 ba1.6k sqft7007 Lindsley Ave, Dallas, TX 75223Off Market
- $715,6002 bd1 ba1.3k sqft7019 Lindsley Ave, Dallas, TX 75223Off Market
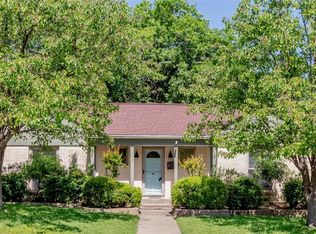
- $--3 bd3 ba1.9k sqft7003 Lindsley Ave, Dallas, TX 75223Sold
- $862,6003 bd2 ba2.3k sqft7010 Santa Monica Dr, Dallas, TX 75223Off Market
- $949,9002 bd1 ba1.2k sqft7006 Santa Monica Dr, Dallas, TX 75223Off Market
- $643,9003 bd1 ba1.4k sqft7014 Santa Monica Dr, Dallas, TX 75223Off Market
- $801,3002 bd1 ba1.6k sqft7002 Santa Monica Dr, Dallas, TX 75223Off Market
Nearby schools
GreatSchools rating
- 10/10Lakewood Elementary SchoolGrades: K-5Distance: 1.3 mi
- 6/10J L Long Middle SchoolGrades: 6-8Distance: 0.6 mi
- 5/10Woodrow Wilson High SchoolGrades: 9-12Distance: 0.6 mi
Schools provided by the listing agent
- Elementary: Lakewood
- Middle: Long
- High: Woodrow Wilson
- District: Dallas ISD
Source: NTREIS. This data may not be complete. We recommend contacting the local school district to confirm school assignments for this home.
Get a cash offer in 3 minutes
Find out how much your home could sell for in as little as 3 minutes with a no-obligation cash offer.
Estimated market value
$532,500
Get a cash offer in 3 minutes
Find out how much your home could sell for in as little as 3 minutes with a no-obligation cash offer.
Estimated market value
$532,500
- Texas
- Dallas County
- Dallas
- 75223
- 7011 Lindsley Ave
