This charming one-story home is designed for modern comfort and effortless living. The gourmet kitchen flows seamlessly into the spacious family room, where large windows fill the space with natural light and offer serene views of the backyard. The primary suite serves as a private retreat, featuring an oversized shower, double vanities, and a generous walk-in closet. Two secondary bedrooms, each with walk-in closets, provide plenty of space for family or guests. Step outside to the covered patio, perfect for relaxing or entertaining, and enjoy access to the community's amenity center, which includes a swimming pool, lazy river, and playground for endless fun. This home is part of our Roosevelt Collection-bringing old-world style into today's modern living. Deep finishes, bold accessories, and rich textiles create a backdrop that's perfect for both lively dinner parties and cozy, well-deserved naps afterward. Roosevelt is where character and comfort collide, making your home the place where memories are made and savored. This home is located in Hennersby Hollow, where convenience and family-friendly living come together. With Hwy. 90 and Jungman Rd. nearby, major employers like Lackland Air Force Base, Toyota, and Westover Hills Medical Center are within easy reach, along with SeaWorld, Alamo Ranch shopping, and downtown San Antonio. Community amenities include a resort-style pool with beach entry and lazy river, a playground, food truck area, and activity lawn for neighborhood events. Families also enjoy access to acclaimed Medina Valley ISD schools. At Hennersby Hollow, every day feels full of possibility.
Sold
Price Unknown
7011 Lower Crossing, San Antonio, TX 78252
3beds
1,595sqft
Single Family Residence
Built in 2025
-- sqft lot
$338,100 Zestimate®
$--/sqft
$1,833 Estimated rent
Home value
$338,100
$314,000 - $365,000
$1,833/mo
Zestimate® history
Owner options
List your home for rent
$1,833/mo
Rent Zestimate®
Find your next renter with Zillow Rental Manager. Plus, with online applications, you can quickly screen prospective tenants – for free.
$1,833/mo
Rent Zestimate®
Refinance and save
$83/mo
Est. payment
Refinancing to a lower rate could help reduce your monthly payments and save thousands over the life of the loan.
$83/mo
Est. payment
Explore your selling options
Work with a Zillow partner agent
Leverage their expertise and Zillow's premium Showcase listings to get your home seen by more buyers.
Get startedList with your own agent
Get your home in front of millions of buyers by listing it on Zillow.
Learn how to do itSell it yourself
Take full control of how buyers see your home on Zillow by listing For Sale by Owner (FSBO).
List your homeWhat's special
Beach entryResort-style poolSpacious family roomLarge windowsCovered patioGenerous walk-in closetActivity lawn
Zillow last checked:
Listing updated:
Listed by:
Dayton Schrader TREC #312921 (210) 757-9785,
eXp Realty
Source: LERA MLS,MLS#: 1873312
Facts & features
Interior
Bedrooms & bathrooms
- Bedrooms: 3
- Bathrooms: 2
- Full bathrooms: 2
Primary bedroom
- Features: Walk-In Closet(s), Full Bath
- Area: 182
- Dimensions: 13 x 14
Bedroom 2
- Area: 110
- Dimensions: 10 x 11
Bedroom 3
- Area: 110
- Dimensions: 11 x 10
Primary bathroom
- Features: Shower Only, Double Vanity
- Area: 100
- Dimensions: 10 x 10
Family room
- Area: 210
- Dimensions: 14 x 15
Kitchen
- Area: 108
- Dimensions: 9 x 12
Office
- Area: 99
- Dimensions: 9 x 11
Heating
- Central, Electric
Cooling
- 13-15 SEER AX, Central Air
Appliances
- Included: Cooktop, Built-In Oven, Microwave, Gas Cooktop, Disposal, Dishwasher, Plumbed For Ice Maker, Electric Water Heater, Plumb for Water Softener, ENERGY STAR Qualified Appliances
- Laundry: Laundry Room, Washer Hookup, Dryer Connection
Features
- One Living Area, Liv/Din Combo, Eat-in Kitchen, Study/Library, Utility Room Inside, High Ceilings, Open Floorplan, High Speed Internet, Walk-In Closet(s), Master Downstairs, Ceiling Fan(s), Solid Counter Tops, Programmable Thermostat
- Flooring: Carpet, Vinyl
- Windows: Double Pane Windows, Low Emissivity Windows
- Has basement: No
- Has fireplace: No
- Fireplace features: Not Applicable
Interior area
- Total interior livable area: 1,595 sqft
Property
Parking
- Total spaces: 2
- Parking features: Two Car Garage, Attached
- Attached garage spaces: 2
Accessibility
- Accessibility features: Int Door Opening 32"+, Full Bath/Bed on 1st Flr
Features
- Levels: One
- Stories: 1
- Patio & porch: Covered
- Exterior features: Sprinkler System
- Pool features: None, Community
- Fencing: Privacy
Lot
- Features: Curbs, Street Gutters, Streetlights, Fire Hydrant w/in 500'
Construction
Type & style
- Home type: SingleFamily
- Architectural style: Traditional
- Property subtype: Single Family Residence
Materials
- Brick, Fiber Cement, 1 Side Masonry
- Foundation: Slab
- Roof: Composition
Condition
- Under Construction,New Construction
- New construction: Yes
- Year built: 2025
Details
- Builder name: Ashton Woods
Utilities & green energy
- Electric: CPS
- Gas: West Texas
- Sewer: SAWS, Sewer System
- Water: SAWS, Water System
- Utilities for property: Cable Available
Green energy
- Green verification: HERS Index Score
- Indoor air quality: Contaminant Control, Integrated Pest Management
- Water conservation: Low Flow Commode
Community & HOA
Community
- Features: Clubhouse, Playground, BBQ/Grill, Other
- Security: Smoke Detector(s)
- Subdivision: Hennersby Hollow
HOA
- Has HOA: Yes
- HOA fee: $83 monthly
- HOA name: HENNERSBY HOLLOW HOA
Location
- Region: San Antonio
Financial & listing details
- Date on market: 6/6/2025
- Cumulative days on market: 91 days
- Listing terms: Conventional,FHA,VA Loan,TX Vet,Cash
- Road surface type: Paved
Price history
| Date | Event | Price |
|---|---|---|
| 9/30/2025 | Sold | -- |
Source:  LERA MLS #1873312 Report a problem LERA MLS #1873312 Report a problem | ||
| 9/5/2025 | Pending sale | $349,990$219/sqft |
Source: LERA MLS #1873312 Report a problem | ||
| 9/1/2025 | Price change | $349,990-5.4%$219/sqft |
Source: LERA MLS #1873312 Report a problem | ||
| 6/6/2025 | Listed for sale | $369,990$232/sqft |
Source: LERA MLS #1873312 Report a problem | ||
Public tax history
Tax history is unavailable.
Neighborhood: 78252
Nearby homes
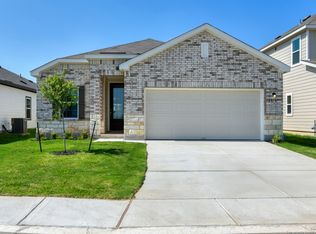
- $--3 bd2 ba1.5k sqft14731 Lower Holw, San Antonio, TX 78252Sold
- from $397,5904 bd3 ba2.8k sqftAlexis Plan, Hennersby Hollow, San Antonio, TX 78252New Construction

- from $292,9903 bd2 ba1.5k sqftTravis Plan, Hennersby Hollow, San Antonio, TX 78252New Construction

- from $327,9903 bd3 ba2.2k sqftMcKinney Plan, Hennersby Hollow, San Antonio, TX 78252New Construction
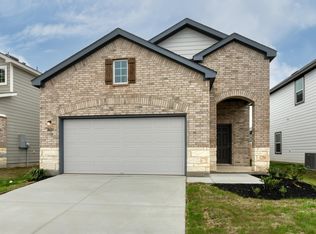
- from $381,5903 bd2 ba2.1k sqftAlyssa Plan, Hennersby Hollow, San Antonio, TX 78252New Construction
- from $373,5904 bd3 ba2k sqftHayes Plan, Hennersby Hollow, San Antonio, TX 78252New Construction
- from $407,5905 bd3 ba3k sqftGage Plan, Hennersby Hollow, San Antonio, TX 78252New Construction
- from $337,9904 bd3 ba2.4k sqftPlacid Plan, Hennersby Hollow, San Antonio, TX 78252New Construction
- from $312,9903 bd3 ba1.9k sqftLadybird Plan, Hennersby Hollow, San Antonio, TX 78252New Construction
Nearby schools
GreatSchools rating
- 6/10Lacoste Elementary SchoolGrades: PK-5Distance: 3.8 mi
- 6/10Medina Valley Middle SchoolGrades: 6-8Distance: 3.3 mi
- 5/10Medina Valley High SchoolGrades: 9-12Distance: 3 mi
Schools provided by the listing agent
- Elementary: Lacoste Elementary
- Middle: Medina Valley
- High: Medina Valley
- District: Medina Valley I.S.D.
Source: LERA MLS. This data may not be complete. We recommend contacting the local school district to confirm school assignments for this home.
Get a cash offer in 3 minutes
Find out how much your home could sell for in as little as 3 minutes with a no-obligation cash offer.
Estimated market value
$338,100
Get a cash offer in 3 minutes
Find out how much your home could sell for in as little as 3 minutes with a no-obligation cash offer.
Estimated market value
$338,100
- Texas
- Bexar County
- San Antonio
- 78252
- 7011 Lower Crossing
