Welcome to 7011 Malabar Ct in Washington Twp! This stunning property offers over 2500 square feet of beautifully finished living space and showcases nearly $200,000 in high-end updates and improvements throughout! The completely remodeled kitchen is a showstopper - boasting granite countertops, porcelain tile flooring, glass front cabinetry and custom LED Lighting inside and beneath the cabinets. Thoughtful details like pull out shelves, built in dividers for bakeware, 2 lazy susans, oversized pantry and double ovens are just a few features in this outstanding kitchen! Both baths have been completely remodeled including custom vanities, ceramic tile surround, custom medicine cabinets and a built in bench in the oversized master bath walk in shower. All windows have been replaced throughout, newer carpeting in all bedrooms, newer concrete driveway, whole house humidifier, mitsubishi mini-split in the family room addition, porcelain tile flooring in the LR, DR, Hall, Hall Bath, Laundry Room and Master bedroom closets. Brand new Trane furnace/heat pump July 2025. Full roof replacement in 2011. Outdoors you will love with not 1 but 2 charming patios and a covered back porch, perfect for relaxing and entertaining A true must see for discerning buyers seeking quality, comfort, and style!
Sold for $445,000
$445,000
7011 Malabar Ct, Dayton, OH 45459
3beds
2,555sqft
Single Family Residence
Built in 1974
0.38 Acres Lot
$467,600 Zestimate®
$174/sqft
$2,559 Estimated rent
Home value
$467,600
$426,000 - $514,000
$2,559/mo
Zestimate® history
Owner options
List your home for rent
$2,559/mo
Rent Zestimate®
Find your next renter with Zillow Rental Manager. Plus, with online applications, you can quickly screen prospective tenants – for free.
$2,559/mo
Rent Zestimate®
Refinance and save
$3,072/mo
Est. payment
Refinancing to a lower rate could help reduce your monthly payments and save thousands over the life of the loan.
$3,072/mo
Est. payment
Explore your selling options
Work with a Zillow partner agent
Leverage their expertise and Zillow's premium Showcase listings to get your home seen by more buyers.
Get startedList with your own agent
Get your home in front of millions of buyers by listing it on Zillow.
Learn how to do itSell it yourself
Take full control of how buyers see your home on Zillow by listing For Sale by Owner (FSBO).
List your homeWhat's special
Charming patiosLazy susansCustom led lightingBuilt in benchGranite countertopsRemodeled kitchenCustom vanities
Zillow last checked:
Listing updated:
Listed by:
Debbie L Montgomery (937)848-6255,
Keller Williams Advisors Rlty,
Chris Blair 937-648-8238,
Keller Williams Advisors Rlty
Bought with:
Pamela J Cook, 2003003283
Irongate Inc.
Source: DABR MLS,MLS#: 938484 Originating MLS: Dayton Area Board of REALTORS
Originating MLS: Dayton Area Board of REALTORSFacts & features
Interior
Bedrooms & bathrooms
- Bedrooms: 3
- Bathrooms: 2
- Full bathrooms: 2
- Main level bathrooms: 2
Primary bedroom
- Level: Main
- Dimensions: 15 x 16
Bedroom
- Level: Main
- Dimensions: 13 x 12
Bedroom
- Level: Main
- Dimensions: 12 x 14
Bonus room
- Level: Main
- Dimensions: 19 x 19
Dining room
- Level: Main
- Dimensions: 13 x 11
Dining room
- Level: Main
- Dimensions: 11 x 11
Family room
- Level: Main
- Dimensions: 13 x 22
Kitchen
- Level: Main
- Dimensions: 11 x 21
Laundry
- Level: Main
- Dimensions: 11 x 18
Living room
- Level: Main
- Dimensions: 18 x 13
Heating
- Electric, Heat Pump
Cooling
- Heat Pump
Appliances
- Included: Dishwasher, Disposal, Microwave, Range, Refrigerator, Electric Water Heater
Features
- Granite Counters, Remodeled, Walk-In Closet(s)
- Windows: Vinyl
- Has fireplace: Yes
- Fireplace features: Wood Burning
Interior area
- Total structure area: 2,555
- Total interior livable area: 2,555 sqft
Property
Parking
- Total spaces: 2
- Parking features: Attached, Garage, Two Car Garage
- Attached garage spaces: 2
Features
- Levels: One
- Stories: 1
- Patio & porch: Patio
- Exterior features: Patio
Lot
- Size: 0.38 Acres
- Dimensions: 16553 sq. ft
Details
- Parcel number: O67218110015
- Zoning: Residential
- Zoning description: Residential
Construction
Type & style
- Home type: SingleFamily
- Property subtype: Single Family Residence
Materials
- Brick
- Foundation: Slab
Condition
- Year built: 1974
Community & HOA
Community
- Subdivision: South Point
HOA
- Has HOA: No
Location
- Region: Dayton
Financial & listing details
- Price per square foot: $174/sqft
- Tax assessed value: $318,220
- Annual tax amount: $6,779
- Date on market: 7/14/2025
- Listing terms: Conventional,FHA,VA Loan
Price history
| Date | Event | Price |
|---|---|---|
| 9/9/2025 | Sold | $445,000-0.6%$174/sqft |
Source:  DABR MLS #938484 Report a problem DABR MLS #938484 Report a problem | ||
| 8/11/2025 | Listed for sale | $447,900$175/sqft |
Source: DABR MLS #938484 Report a problem | ||
| 7/24/2025 | Pending sale | $447,900$175/sqft |
Source: DABR MLS #938484 Report a problem | ||
| 7/24/2025 | Contingent | $447,900$175/sqft |
Source: DABR MLS #938484 Report a problem | ||
| 7/22/2025 | Price change | $447,900-2.6%$175/sqft |
Source: DABR MLS #938484 Report a problem | ||
| 7/14/2025 | Listed for sale | $460,000+170.6%$180/sqft |
Source: DABR MLS #938484 Report a problem | ||
| 11/28/2001 | Sold | $170,000+26.4%$67/sqft |
Source: Public Record Report a problem | ||
| 8/13/1998 | Sold | $134,500$53/sqft |
Source: Public Record Report a problem | ||
Public tax history
| Year | Property taxes | Tax assessment |
|---|---|---|
| 2025 | $6,779 -0.5% | $111,380 |
| 2024 | $6,814 +8.2% | $111,380 |
| 2023 | $6,300 +5.5% | $111,380 +30.4% |
| 2022 | $5,971 -0.3% | $85,390 |
| 2021 | $5,988 +0.1% | $85,390 |
| 2020 | $5,979 +4.9% | $85,390 +15.4% |
| 2019 | $5,698 +12% | $74,000 |
| 2018 | $5,089 +1.1% | $74,000 |
| 2017 | $5,035 +4.2% | $74,000 +9.2% |
| 2016 | $4,830 -0.2% | $67,740 |
| 2015 | $4,839 +1.8% | $67,740 |
| 2014 | $4,752 | $67,740 |
Find assessor info on the county website
Neighborhood: 45459
Nearby homes
- $364,8004 bd2 ba2.1k sqft7000 Malabar Ct, Dayton, OH 45459Off Market
- $369,6004 bd2 ba2.2k sqft1583 Roamont Dr, Dayton, OH 45459Off Market
- $407,0004 bd2 ba2.2k sqft1553 Roamont Dr, Dayton, OH 45459Sold
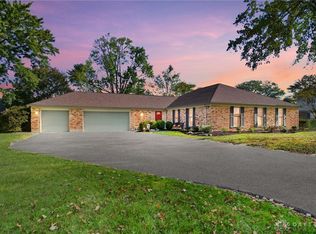
- $466,1004 bd3 ba3k sqft1573 Roamont Dr, Dayton, OH 45459Off Market

- $473,6004 bd3 ba3.2k sqft1533 Roamont Dr, Dayton, OH 45459Off Market
- $391,3004 bd2 ba2.1k sqft1560 Wardmier Dr, Dayton, OH 45459Off Market
- $355,4004 bd2 ba2.1k sqft1550 Wardmier Dr, Dayton, OH 45459Off Market
- $427,2004 bd2 ba3.2k sqft1511 Roamont Dr, Dayton, OH 45459Off Market
Nearby schools
GreatSchools rating
- 8/10Normandy Elementary SchoolGrades: 2-5Distance: 1.3 mi
- 8/10Hadley E Watts Middle SchoolGrades: 6-8Distance: 0.6 mi
- 8/10Centerville High SchoolGrades: 9-12Distance: 2.9 mi
Schools provided by the listing agent
- District: Centerville
Source: DABR MLS. This data may not be complete. We recommend contacting the local school district to confirm school assignments for this home.
Get a cash offer in 3 minutes
Find out how much your home could sell for in as little as 3 minutes with a no-obligation cash offer.
Estimated market value
$467,600
Get a cash offer in 3 minutes
Find out how much your home could sell for in as little as 3 minutes with a no-obligation cash offer.
Estimated market value
$467,600
- Ohio
- Montgomery County
- Dayton
- 45459
- 7011 Malabar Ct
Nearby cities
Nearby neighborhoods
Nearby zip codes
Other Dayton Topics
