PRICE DROP… Modern Country Living on 5+ Acres! Sellers are motivated.
Welcome to 7011 N Pitt Rd, where peaceful country living meets modern comfort. Built in 2024, this beautifully constructed home sits on 5.12 private acres, offering the perfect balance of space, privacy, and convenience. This is not a pole barn! Inside you will find 1,282 square feet of thoughtfully designed living space with an open-concept layout that maximizes natural light and functionality. The home features two bedrooms and two full bathrooms. The open floor plan is ideal for everyday living. Owners had spray foam added for better insulation. The attached garage has drywall and two vents for heating and cooling. Quartz counter tops throughout. Outside, the possibilities are endless. The acreage provides plenty of room for gardening, recreation, animals, or future additions. Both attached and detached garage spaces offer exceptional storage for vehicles, equipment, hobbies, or a workshop. There is also a 24x36 barn on the property, formally used for tobacco.
Whether you're looking for your first home, a place to downsize without sacrificing land, or your own private country escape, this move-in-ready property is one you won't want to miss.Schedule your private showing today and experience everything this beautiful property has to offer! It is in Springfield but closer to the Orlinda side.
Under contract - showing
Price cut: $5K (9/3)
$434,900
7011 N Pitt Rd, Springfield, TN 37172
2beds
1,282sqft
Single Family Residence, Residential
Built in 2024
5.12 Acres Lot
$-- Zestimate®
$339/sqft
$-- HOA
What's special
Two bedroomsQuartz counter tops throughout
- 56 days
- 709
- 55
Zillow last checked:
Listing updated:
Listed by:
Tanya Krantz 615-510-3006,
Benchmark Realty, LLC 615-510-3006
Source: RealTracs MLS as distributed by MLS GRID,MLS#: 3288306
Facts & features
Interior
Bedrooms & bathrooms
- Bedrooms: 2
- Bathrooms: 2
- Full bathrooms: 2
- Main level bedrooms: 2
Bedroom 1
- Features: Full Bath
- Level: Full Bath
- Area: 168 Square Feet
- Dimensions: 12x14
Bedroom 2
- Area: 132 Square Feet
- Dimensions: 11x12
Kitchen
- Area: 432 Square Feet
- Dimensions: 16x27
Living room
- Area: 224 Square Feet
- Dimensions: 14x16
Heating
- Central
Cooling
- Electric
Appliances
- Included: Electric Oven, Electric Range, Dishwasher, Microwave, Refrigerator
- Laundry: Electric Dryer Hookup, Washer Hookup
Features
- Air Filter, Ceiling Fan(s), Open Floorplan
- Flooring: Laminate
- Basement: None
- Number of fireplaces: 1
- Fireplace features: Family Room, Gas
Interior area
- Total structure area: 1,282
- Total interior livable area: 1,282 sqft
- Finished area above ground: 1,282
Property
Parking
- Total spaces: 2
- Parking features: Garage Door Opener, Attached
- Attached garage spaces: 2
Features
- Levels: One
- Stories: 1
- Patio & porch: Patio, Covered
Lot
- Size: 5.12 Acres
- Features: Level
- Topography: Level
Details
- Additional structures: Barn(s), Storage
- Parcel number: 009 02406 000
- Special conditions: Standard
- Other equipment: Air Purifier
Construction
Type & style
- Home type: SingleFamily
- Property subtype: Single Family Residence, Residential
Materials
- Frame
- Roof: Metal
Condition
- New construction: No
- Year built: 2024
Utilities & green energy
- Sewer: Septic Tank
- Water: Public
- Utilities for property: Electricity Available, Water Available
Community & HOA
Community
- Security: Smoke Detector(s)
- Subdivision: Residential
HOA
- Has HOA: No
Location
- Region: Springfield
Financial & listing details
- Price per square foot: $339/sqft
- Tax assessed value: $344,800
- Annual tax amount: $1,552
- Date on market: 7/20/2026
- Electric utility on property: Yes
Estimated market value
Not available
Estimated sales range
Not available
Not available
Price history
| Date | Event | Price |
|---|---|---|
| 9/5/2026 | Contingent | $434,900$339/sqft |
Source:  RealTracs MLS as distributed by MLS GRID #3288306 Report a problem RealTracs MLS as distributed by MLS GRID #3288306 Report a problem | ||
| 9/3/2026 | Price change | $434,900-1.1%$339/sqft |
Source: RealTracs MLS as distributed by MLS GRID #3288306 Report a problem | ||
| 8/6/2026 | Price change | $439,900-2.2%$343/sqft |
Source: RealTracs MLS as distributed by MLS GRID #3288306 Report a problem | ||
| 7/20/2026 | Listed for sale | $449,900$351/sqft |
Source: RealTracs MLS as distributed by MLS GRID #3288306 Report a problem | ||
Public tax history
| Year | Property taxes | Tax assessment |
|---|---|---|
| 2025 | $1,552 +35.6% | $86,200 +35.6% |
| 2024 | $1,144 +253.5% | $63,550 +253.5% |
| 2023 | $324 | $17,975 |
Find assessor info on the county website
Monthly payment
Est. payment
Payment breakdown
Explore the cost of this home by adjusting the details. Changes won't be saved.Climate risks
Neighborhood: 37172
Nearby schools
Schools provided by the listing agent
- Elementary: East Robertson Elementary
- Middle: East Robertson High School
- High: East Robertson High School
Source: RealTracs MLS as distributed by MLS GRID. This data may not be complete. We recommend contacting the local school district to confirm school assignments for this home.
Similar homes
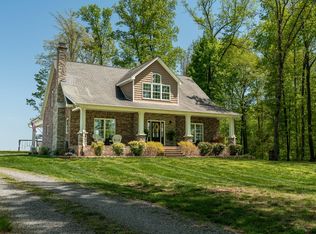
- $399,0004 bd4 ba1.8k sqft222 Hillview Way, Springfield, TN 37172For Sale

 MLS ID #3319744, Oscar Garcia. RealTracs MLS as distributed by MLS GRID
 - $359,9003 bd2 ba1.2k sqft3019 Friendship Rd, Cross Plains, TN 37049For Sale
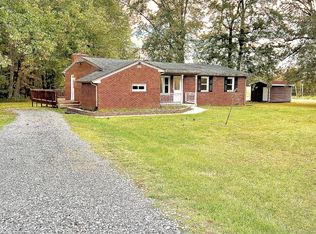 MLS ID #3510219, James Pevahouse, ACE. RealTracs MLS as distributed by MLS GRID
 - $375,0003 bd2 ba1.4k sqft152 Julia Ann Ct, Springfield, TN 37172For Sale
 MLS ID #3333529, Debra Townsend. RealTracs MLS as distributed by MLS GRID
 - $444,9003 bd2 ba1.4k sqft6827 Highway 41 N Lot 2, Cedar Hill, TN 37032New Construction
 MLS ID #3527783, Sharon Swindell. RealTracs MLS as distributed by MLS GRID
 - $389,9903 bd2 ba1.7k sqft2908 Walnut Grove Dr Lot 72, Springfield, TN 37172New ConstructionMLS ID #3525972, Harrison Williams. RealTracs MLS as distributed by MLS GRID
- $414,9003 bd2 ba1.4k sqft1285 Vickie Ln Lot 36, Portland, TN 37148New ConstructionMLS ID #3263457, Kimberly (Kim) Dawn Harbin. RealTracs MLS as distributed by MLS GRID
- $350,0002 bd2 ba1.2k sqft272 Clubbs Rd, Portland, TN 37148For SaleMLS ID #3525828, Gary Ashton. RealTracs MLS as distributed by MLS GRID
- $509,9003 bd3 ba1.7k sqft3038 Gideon Rd, Greenbrier, TN 37073For SaleMLS ID #3542517, David E. Boardman. RealTracs MLS as distributed by MLS GRID
- $315,9993 bd2 ba1.1k sqft2718 Driftwood Dr, Springfield, TN 37172For SaleMLS ID #3193702, Deanna Reyes. RealTracs MLS as distributed by MLS GRID
- $334,9003 bd2 ba1.5k sqft813 5th Ave E, Springfield, TN 37172For SaleMLS ID #3306119, Brent Atkinson. RealTracs MLS as distributed by MLS GRID
- $414,9003 bd2 ba1.4k sqft1305 Vickie Ln Lot 31, Portland, TN 37148New ConstructionMLS ID #3254802, Kimberly (Kim) Dawn Harbin. RealTracs MLS as distributed by MLS GRID
- $384,9003 bd2 ba1.4k sqft1260 Vickie Ln, Portland, TN 37148New ConstructionMLS ID #3510298, Heather Ausbrooks. RealTracs MLS as distributed by MLS GRID
- $384,9003 bd2 ba1.4k sqft1252 Vickie Ln, Portland, TN 37148New ConstructionMLS ID #3242974, Heather Ausbrooks. RealTracs MLS as distributed by MLS GRID
- $399,9003 bd2 ba1.5k sqft1220 Vickie Ln, Portland, TN 37148New ConstructionMLS ID #3122451, Isaac Norman. RealTracs MLS as distributed by MLS GRID
- $449,0003 bd2 ba1.9k sqft3000 Indian Ridge Blvd, White House, TN 37188For SaleMLS ID #3506117, Sabra Starling. RealTracs MLS as distributed by MLS GRID
- $384,9003 bd2 ba1.4k sqft1281 Vickie Ln, Portland, TN 37148New ConstructionMLS ID #3285544, Heather Ausbrooks. RealTracs MLS as distributed by MLS GRID
- $295,0003 bd2 ba1.6k sqft3803 Old Greenbrier Pike, Springfield, TN 37172For SaleMLS ID #3527940, Bri Southgate. RealTracs MLS as distributed by MLS GRID
- $399,9003 bd2 ba1.5k sqft123 Megann Dr, Portland, TN 37148For SaleMLS ID #3244281, Danielle Beasley. RealTracs MLS as distributed by MLS GRID
