Virtually Staged. Welcome to 7011 N. Plum Tree, a beautifully maintained 4-bedroom, 2-bath home with a 2-car garage, offering 2,005 square feet of comfortable living space in the desirable Burnt Store Meadows community of Punta Gorda. Perfectly situated at the end of a quiet cul-de-sac and located outside of a flood zone, this home combines peace of mind with timeless Cape Cod-inspired curb appeal, highlighted by its meticulously manicured lawn and welcoming exterior. Inside, you'll find a spacious, thoughtfully designed floor plan that's ideal for both everyday living and entertaining. Pride of ownership is evident throughout, making this truly move-in ready. A new roof installed in 2022 provides added value and long-term confidence for the next owner. One of the home's most inviting features is the expansive, fully screened lanai overlooking a peaceful greenbelt. With its desirable western rear exposure, it's the perfect place to unwind while enjoying breathtaking Southwest Florida sunsets, outdoor dining, or simply relaxing in the privacy of your own backyard retreat. A standout feature of this property is the 10' x 20' air-conditioned workshop/studio. Whether you envision an art studio, craft room, home gym, workshop, hobby space, or private office, this versatile bonus area offers endless possibilities while remaining comfortable year-round. Another rare and highly desirable feature is the spacious attic with standing headroom, providing an abundance of easily accessible storage. Unlike many Florida homes with limited attic access, this walkable space offers exceptional room for seasonal decorations, keepsakes, hobbies, and other belongings without sacrificing valuable living space. Burnt Store Meadows is a sought-after deed-restricted community known for its attractive homes, wide streets, and convenient location. Just minutes away are shopping centers, restaurants, grocery stores, medical facilities, and everyday conveniences. Nearby historic downtown Punta Gorda offers waterfront parks, the Harborwalk, Fishermen's Village, charming boutiques, waterfront dining, art galleries, live entertainment, and the popular weekly Farmers Market, providing an exceptional Southwest Florida lifestyle. Travel is convenient with Punta Gorda Airport approximately 15 minutes away, while nearby I-75 provides easy access to Fort Myers, Sarasota, Naples, and the Gulf Coast's many attractions. Offering classic charm, exceptional maintenance, 2,005 square feet of living space, a new roof in 2022, a private west-facing screened lanai overlooking green space, a versatile air-conditioned workshop, an abundance of walkable attic storage, and a location outside the flood zone, this Burnt Store Meadows home is a rare opportunity that perfectly blends character, functionality, and convenience.
For sale
$359,000
7011 N PLUM TREE, PUNTA GORDA, FL 33955
4beds
2,006sqft
Single Family Residence
Built in 2000
9,606 Square Feet Lot
$-- Zestimate®
$179/sqft
$25/mo HOA
What's special
Desirable western rear exposureVersatile bonus areaVersatile air-conditioned workshopWide streetsOutdoor diningWelcoming exteriorMeticulously manicured lawn
- 66 days
- 521
- 19
Zillow last checked:
Listing updated:
Listed by:
Bill Richey 603-425-8600,
FIVE STAR REALTY OF CHARLOTTE 941-637-6116
Source: Stellar MLS,MLS#: C7528872 Originating MLS: Port Charlotte
Originating MLS: Port Charlotte
Facts & features
Interior
Bedrooms & bathrooms
- Bedrooms: 4
- Bathrooms: 2
- Full bathrooms: 2
Rooms
- Room types: Bonus Room
Primary bedroom
- Features: Walk-In Closet(s)
- Level: First
- Area: 213.6 Square Feet
- Dimensions: 17.8x12
Bedroom 2
- Features: Built-in Closet
- Level: First
- Area: 136.8 Square Feet
- Dimensions: 11.4x12
Bedroom 3
- Features: Built-in Closet
- Level: First
- Area: 128.7 Square Feet
- Dimensions: 11.7x11
Bedroom 4
- Features: Built-in Closet
- Level: First
- Area: 128.7 Square Feet
- Dimensions: 11.7x11
Dining room
- Level: First
- Area: 112.8 Square Feet
- Dimensions: 9.4x12
Kitchen
- Level: First
- Area: 108.16 Square Feet
- Dimensions: 10.4x10.4
Laundry
- Level: First
- Area: 64.6 Square Feet
- Dimensions: 7.6x8.5
Living room
- Level: First
- Area: 268.6 Square Feet
- Dimensions: 15.8x17
Workshop
- Level: First
- Area: 200 Square Feet
- Dimensions: 10x20
Heating
- Central, Electric
Cooling
- Central Air
Appliances
- Included: Dishwasher, Disposal, Dryer, Electric Water Heater, Microwave, Range, Refrigerator
- Laundry: Inside
Features
- Ceiling Fan(s)
- Flooring: Carpet, Ceramic Tile
- Has fireplace: No
Interior area
- Total structure area: 3,090
- Total interior livable area: 2,006 sqft
Property
Parking
- Total spaces: 2
- Parking features: Garage - Attached
- Attached garage spaces: 2
- Details: Garage Dimensions: 21x21
Features
- Levels: One
- Stories: 1
- Exterior features: Irrigation System, Rain Gutters
Lot
- Size: 9,606 Square Feet
- Dimensions: 73 x 120 x 87 x 120
Details
- Parcel number: 412328403003
- Zoning: GM-15
- Special conditions: None
Construction
Type & style
- Home type: SingleFamily
- Property subtype: Single Family Residence
Materials
- Wood Frame
- Foundation: Slab
- Roof: Shingle
Condition
- New construction: No
- Year built: 2000
Utilities & green energy
- Sewer: Public Sewer
- Water: Public
- Utilities for property: Cable Available, Electricity Connected
Community & HOA
Community
- Pet fee: $0 monthly
- Subdivision: PUNTA GORDA ISLES SEC 18
HOA
- Has HOA: Yes
- HOA fee: $25 monthly
- HOA name: Star Hospitality
- HOA phone: 941-575-6764
Location
- Region: Punta Gorda
Financial & listing details
- Price per square foot: $179/sqft
- Tax assessed value: $372,775
- Annual tax amount: $2,192
- Date on market: 8/1/2026
- Cumulative days on market: 67 days
- Listing terms: Cash,Conventional,FHA,VA Loan
- Ownership: Fee Simple
- Total actual rent: 0
- Electric utility on property: Yes
- Road surface type: Asphalt
Estimated market value
Not available
Estimated sales range
Not available
Not available
Price history
| Date | Event | Price |
|---|---|---|
| 8/2/2026 | Listed for sale | $359,000+99.6%$179/sqft |
Source:  Stellar MLS #C7528872 Report a problem Stellar MLS #C7528872 Report a problem | ||
| 4/1/2002 | Sold | $179,900+1399.2%$90/sqft |
Source: Public Record Report a problem | ||
| 7/14/1999 | Sold | $12,000$6/sqft |
Source: Public Record Report a problem | ||
Public tax history
| Year | Property taxes | Tax assessment |
|---|---|---|
| 2025 | $2,192 +2.7% | $172,881 +2.9% |
| 2024 | $2,134 +2.2% | $168,009 +3% |
| 2023 | $2,089 +3.4% | $163,116 +3% |
| 2022 | $2,021 +1.2% | $158,365 +3% |
| 2021 | $1,997 +3.9% | $153,752 +1.4% |
| 2020 | $1,921 +1.8% | $151,629 +2.3% |
| 2019 | $1,887 +9.6% | $148,220 +1.9% |
| 2018 | $1,722 | $145,456 +2.1% |
| 2017 | $1,722 +1.1% | $142,464 +2.1% |
| 2016 | $1,704 +0.5% | $139,534 +0.7% |
| 2015 | $1,695 -1% | $138,564 +0.8% |
| 2014 | $1,712 +0.6% | $137,464 +3.2% |
| 2013 | $1,702 +2.8% | $133,169 +3% |
| 2012 | $1,655 +8.1% | $129,290 |
| 2011 | $1,532 -1% | $129,290 +1.5% |
| 2010 | $1,547 -31.1% | $127,379 -26.9% |
| 2009 | $2,244 | $174,291 +5.7% |
| 2007 | -- | $164,923 |
| 2006 | -- | $164,923 +6.1% |
| 2005 | -- | $155,455 +1.9% |
| 2004 | -- | $152,556 |
| 2003 | -- | $152,556 -0.6% |
| 2002 | $2,147 +0.9% | $153,549 +1.6% |
| 2001 | $2,128 | $151,131 |
Find assessor info on the county website
Monthly payment
Est. payment
Payment breakdown
Explore the cost of this home by adjusting the details. Changes won't be saved.Climate risks
Neighborhood: 33955
Nearby schools
Schools provided by the listing agent
- Elementary: Sallie Jones Elementary
- Middle: Punta Gorda Middle
- High: Lemon Bay High
Source: Stellar MLS. This data may not be complete. We recommend contacting the local school district to confirm school assignments for this home.
Similar homes
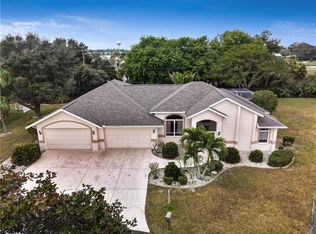
- $359,0004 bd2 ba2.2k sqft17200 NILE CT, PUNTA GORDA, FL 33955For Sale
 MLS ID #C7526141, Bill Richey, FIVE STAR REALTY OF CHARLOTTE. Stellar MLS
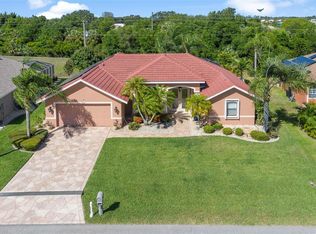
 - $329,0003 bd2 ba1.7k sqft8624 LAKE FRONT COURT, PUNTA GORDA, FL 33950For Sale
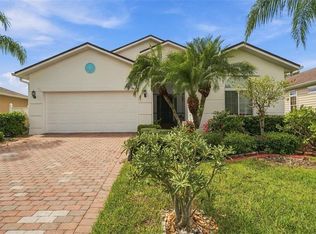 MLS ID #C7531202, Tracy Martin, EPIQUE REALTY INC.. Stellar MLS

 - $364,0003 bd2 ba1.6k sqft7812 MIKASA DRIVE, PUNTA GORDA, FL 33950For Sale
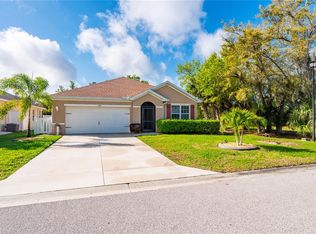 MLS ID #C7523664, Lorrie Tanksley, RE/MAX HARBOR REALTY. Stellar MLS
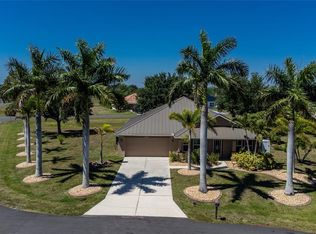
 - $368,9004 bd2 ba1.8k sqft7492 Mikasa DR, PUNTA GORDA, FL 33950For Sale
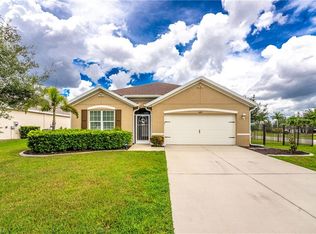
 MLS ID #226025114, Sherry Virgin, Downing Frye Realty Inc.. SWFLMLS
 - $315,0004 bd2 ba1.9k sqft25538 PRADA DRIVE, PUNTA GORDA, FL 33955For SaleMLS ID #C7526656, Darren McBee, RE/MAX ALLIANCE GROUP. Stellar MLS
- $310,0003 bd2 ba1.9k sqft24819 RIO VILLA LAKES CIRCLE, PUNTA GORDA, FL 33950For SaleMLS ID #C7528634, Jennifer Calenda, CALENDA REAL ESTATE GROUP,INC.. Stellar MLS
- $395,0003 bd2 ba1.9k sqft3900 PALM DRIVE, PUNTA GORDA, FL 33950For SaleMLS ID #C7527226, Gerald Hayes, RE/MAX ALLIANCE GROUP. Stellar MLS
- $379,9003 bd2 ba2.3k sqft2458 RIO DE JANEIRO AVENUE, PUNTA GORDA, FL 33983For SaleMLS ID #C7530947, Christina Utley, LPT REALTY, LLC. Stellar MLS
- $349,0002 bd2 ba1.2k sqft3901 CAPE COLE BOULEVARD, PUNTA GORDA, FL 33955For SaleMLS ID #C7529533, Jennifer Calenda, CALENDA REAL ESTATE GROUP,INC.. Stellar MLS
- $349,0003 bd2 ba2.2k sqft3047 DAFFODIL TERRACE, PUNTA GORDA, FL 33983For SaleMLS ID #C7528768, Chelsea Nelli-Casias, MARINA PARK REALTY LLC. Stellar MLS
- $375,0003 bd2 ba1.6k sqft1551 ATARES DRIVE #112, PUNTA GORDA, FL 33950For SaleMLS ID #C7522511, Gerald Hayes, RE/MAX ALLIANCE GROUP. Stellar MLS
- $395,7774 bd3 ba2.4k sqft4054 River Bank Way, Port Charlotte, FL 33980For Sale
 MLS ID #2026040424, Donald Green, Compass Florida LLC. Florida Gulf Coast MLS
 - $359,9004 bd2 ba1.8k sqft403 SEASONS DRIVE, PUNTA GORDA, FL 33983For SaleMLS ID #D6148370, Shirah Knight, HOMESMART. Stellar MLS
- $362,0004 bd2 ba2k sqft640 ENCARNACION STREET, PUNTA GORDA, FL 33983For SaleMLS ID #C7526039, Nick Demers, RE/MAX PALM REALTY. Stellar MLS
- $370,0003 bd2 ba1.2k sqft4639 KENOSKA STREET, NORTH PORT, FL 34288For SaleMLS ID #N6146035, Chad Vogt, RE/MAX PALM REALTY OF VENICE. Stellar MLS
- $395,0003 bd2 ba1.8k sqft2262 RIO DE JANEIRO AVENUE, PUNTA GORDA, FL 33983For SaleMLS ID #C7530529, April Emil, KW PEACE RIVER PARTNERS. Stellar MLS
- $360,0004 bd2 ba2k sqft475 POSADAS CIRCLE, PUNTA GORDA, FL 33983For SaleMLS ID #C7520683, Gerald Hayes, RE/MAX ALLIANCE GROUP. Stellar MLS
- $359,9002 bd2 ba2.3k sqft11409 SW COURTNEY DRIVE, LAKE SUZY, FL 34269For SaleMLS ID #C7531092, Akos Jankura, REMAX LANDMARK. Stellar MLS
- $350,0003 bd2 ba2.3k sqft4284 RIVER BANK WAY, PUNTA GORDA, FL 33980For SaleMLS ID #A4695142, Michael Grady, COLDWELL BANKER REALTY. Stellar MLS
- $329,0003 bd2 ba1.4k sqft2399 RIO DE JANEIRO AVENUE, PUNTA GORDA, FL 33983For SaleMLS ID #C7529014, Carla Nix, COLDWELL BANKER SUNSTAR REALTY. Stellar MLS
