Skip main navigation
Sold for $550,000
  • $550,000

    7011 NOBLETON DRIVE, WINDERMERE, FL 34786

    4beds
    2,460sqft
    Single Family Residence
    Built in 2003
    6,000 Square Feet Lot
    $560,200 Zestimate®
    $224/sqft
    $3,307 Estimated rent

    Home value

    $560,200

    $532,000 - $588,000

    $3,307/mo

    Zestimate® history
    Loading
    Loading...

    Owner options

    List your home for rent

    $3,307/mo

    Rent Zestimate®

    Find your next renter with Zillow Rental Manager. Plus, with online applications, you can quickly screen prospective tenants – for free.

    Learn more

    $3,307/mo

    Rent Zestimate®

    Refinance and save

    $4,255/mo

    Est. payment

    Refinancing to a lower rate could help reduce your monthly payments and save thousands over the life of the loan.

    See today's rates

    $4,255/mo

    Est. payment

    Explore your selling options

    Work with a Zillow partner agent

    Leverage their expertise and Zillow's premium Showcase listings to get your home seen by more buyers.

    Get started

    List with your own agent

    Get your home in front of millions of buyers by listing it on Zillow.

    Learn how to do it

    Sell it yourself

    Take full control of how buyers see your home on Zillow by listing For Sale by Owner (FSBO).

    List your home

    What's special

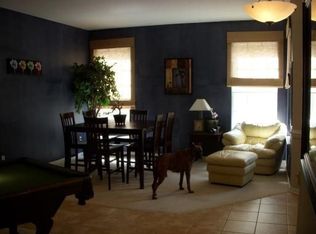
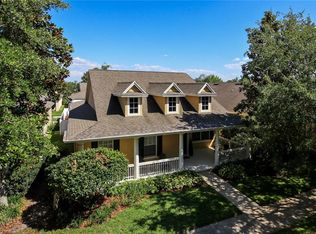

    Don't miss an Opportunity to own this Great Craftsman Home overlooking a serene Wooded View, located in the community of Lakes of Windermere. Impeccably maintained and Move-in ready, this 4-bedroom, 2.5-bath home offers numerous Upgrades and Touches throughout. Such as all new kitchen appliances, newly painted interior, new A/C, Hardwood flooring, Water Softener, Built-Ins, and Newer Roof. Three stylish transom windows located in the Living Room allow lots of Natural Light. Granite counters and solid wood cabinetry in the kitchen. Butler's pantry off the Dining Room. A relaxing spa is located on the screened-in Lanai with custom pavers. This home has paid attention to detail, finish, form, and function. The Lakes of Windermere community is known for promoting a well-maintained, safe, and family-friendly environment with many acres of natural beauty amidst great live oaks, pine trees, and beautiful natural habitats. The oak tree-lined community and combination of outdoor amenities rival the best of Orlando’s communities. Our neighborhood features include: A picturesque pier located on Lake Sawyer is perfect for fishing, relaxing, or nightly star gazing. This community features a large pool and sun deck perfect for those hot summer days. There is also a kitchen available for use by reservation. Tennis. Volleyball. Basketball. Gazebo. 3 Playgrounds. Whatever your favorite activity is, the Lakes of Windermere will have a place for you to enjoy the beautiful sunshine of Central Florida. (Room measurements are approximate, Buyer to verify) Home Warranty to be provided by Seller.

    Zillow last checked:

    Listing updated:

    Listed by:

    Sean Flatley 609-208-8204,

    KELLER WILLIAMS REALTY AT THE PARKS 407-629-4420

    Bought with:

    Frederico Hexsel, 3440760

    PREMIUM REALTY GROUP USA

    Source: Stellar MLS,MLS#: O6142551MLS LogoOriginating MLS: Orlando Regional

    Facts & features

    Interior

    Bedrooms & bathrooms
    • Bedrooms: 4
    • Bathrooms: 3
    • Full bathrooms: 2
    • 1/2 bathrooms: 1
    Primary bedroom
    • Features: Ceiling Fan(s), En Suite Bathroom
    • Level: First
    • Dimensions: 17x14
    Bedroom 3
    • Level: First
    • Dimensions: 10x11
    Bedroom 4
    • Level: First
    • Dimensions: 11x10
    Primary bathroom
    • Features: En Suite Bathroom, Exhaust Fan, Garden Bath, Split Vanities, Water Closet/Priv Toilet
    • Level: First
    Bathroom 2
    • Level: First
    • Dimensions: 10x10
    Family room
    • Features: Built-In Shelving
    • Level: First
    • Dimensions: 15x16
    Kitchen
    • Level: First
    • Dimensions: 16x15
    Living room
    • Level: First
    • Dimensions: 11x10
    Heating
    • Central, Electric
    Cooling
    • Central Air
    Appliances
    • Included: Dishwasher, Dryer, Microwave, Range, Refrigerator, Washer, Water Softener
    • Laundry: Inside
    Features
    • Built-in Features, Ceiling Fan(s), Crown Molding, Eating Space In Kitchen, High Ceilings, Kitchen/Family Room Combo, Living Room/Dining Room Combo, Primary Bedroom Main Floor, Solid Surface Counters, Solid Wood Cabinets, Stone Counters
    • Flooring: Carpet, Tile, Hardwood
    • Has fireplace: No
    Interior area
    • Total structure area: 3,109
    • Total interior livable area: 2,460 sqft

    Property

    Parking
    • Total spaces: 2
    • Parking features: Curb Parking, Off Street, On Street, Parking Pad
    • Attached garage spaces: 2
    • Has uncovered spaces: Yes
    Features
    • Levels: One
    • Stories: 1
    • Patio & porch: Covered, Enclosed, Front Porch, Patio, Porch, Rear Porch, Screened
    • Exterior features: Irrigation System, Private Mailbox, Sidewalk
    • Has spa: Yes
    • Spa features: Above Ground
    • Has view: Yes
    • View description: Trees/Woods
    • Waterfront features: Lake
    Lot
    • Size: 6,000 Square Feet
    • Features: Landscaped, Level, Sidewalk, Unincorporated
    • Residential vegetation: Mature Landscaping, Trees/Landscaped
    Details
    • Parcel number: 242327542701690
    • Zoning: P-D
    • Special conditions: None

    Construction

    Type & style
    • Home type: SingleFamily
    • Architectural style: Craftsman
    • Property subtype: Single Family Residence
    Materials
    • Block, Concrete, Stucco
    • Foundation: Slab
    • Roof: Shingle
    Condition
    • New construction: No
    • Year built: 2003

    Utilities & green energy

    • Sewer: Public Sewer
    • Water: Public
    • Utilities for property: BB/HS Internet Available, Cable Available, Electricity Connected, Phone Available, Public, Sewer Connected, Street Lights, Water Connected

    Community & HOA

    Community
    • Features: Fishing, Lake, Playground, Pool
    • Security: Security System
    • Pet fee: $0 monthly
    • Subdivision: LAKES WINDERMERE PH 01 49 108
    HOA
    • Has HOA: Yes
    • Amenities included: Basketball Court, Playground, Pool, Tennis Court(s)
    • HOA fee: $72 monthly
    • HOA name: Lisa Gonzalez
    • HOA phone: 386-439-0407
    Location
    • Region: Windermere

    Financial & listing details

    • Price per square foot: $224/sqft
    • Tax assessed value: $508,981
    • Annual tax amount: $3,153
    • Date on market: 10/4/2023
    • Cumulative days on market: 32 days
    • Listing terms: Cash,Conventional,VA Loan
    • Ownership: Fee Simple
    • Total actual rent: 0
    • Electric utility on property: Yes
    • Road surface type: Paved, Asphalt

    Price history

    DateEventPrice
    8/20/2026Listing removed$580,000$236/sqft
    Source: Stellar MLS #O6412101 Report a problem
    8/19/2026Listing removed$3,100$1/sqft
    Source: Stellar MLS #O6430849 Report a problem
    8/10/2026Price change$3,100-3.1%$1/sqft
    Source: Stellar MLS #O6430849 Report a problem
    8/5/2026Listed for rent$3,200$1/sqft
    Source: Stellar MLS #O6430849 Report a problem
    5/31/2026Listed for sale$580,000+5.5%$236/sqft
    Source: Stellar MLS #O6412101 Report a problem
    8/9/2024Listing removed--
    Source: Stellar MLS #O6229712 Report a problem
    8/5/2024Listed for rent$3,200$1/sqft
    Source: Stellar MLS #O6229712 Report a problem
    12/15/2023Sold$550,000-1.8%$224/sqft
    Source: Stellar MLS #O6142551 Report a problem
    11/5/2023Pending sale$560,000$228/sqft
    Source: Stellar MLS #O6142551 Report a problem
    10/24/2023Price change$560,000-2.6%$228/sqft
    Source: Stellar MLS #O6142551 Report a problem
    10/4/2023Listed for sale$575,000+135.8%$234/sqft
    Source: Stellar MLS #O6142551 Report a problem
    6/5/2003Sold$243,900$99/sqft
    Source: Public Record Report a problem

    Public tax history

    YearProperty taxesTax assessment
    2024$8,253 +150.1%$508,981 +135.5%
    2023$3,300 +4.7%$216,136 +3%
    2022$3,153 +0.7%$209,841 +3%
    2021$3,132 +1.6%$203,729 +2.4%
    2020$3,082 +1.4%$198,944 +2.3%
    2019$3,039 +0.9%$194,471 +1.9%
    2018$3,013 $190,845 -25.6%
    2017$3,013 +2%$256,432 +2.5%
    2016$2,954 +1.8%$250,254 +6.1%
    2015$2,902 -4%$235,945 +8.8%
    2014$3,024 +1.7%$216,923 +20.9%
    2013$2,972 +0.6%$179,495 +2.7%
    2012$2,955 -1.8%$174,724 -2.2%
    2011$3,009 -1.6%$178,573 -4.6%
    2010$3,057 $187,175 -15.6%
    2009-- $221,664 -26.5%
    2008$3,696 -1.6%$301,730 -12%
    2007$3,758 -6.2%$342,816 +13.6%
    2006$4,005 +1.6%$301,707 +29.4%
    2005$3,944 +3.7%$233,230 +11%
    2004$3,802 +256.7%$210,211 +425.5%
    2003$1,066 $40,000
    Find assessor info on the county website

    Neighborhood: 34786

    Nearby schools

    GreatSchools rating
    Schools provided by the listing agent
    • Elementary: Sunset Park Elem
    • Middle: Horizon West Middle School
    • High: Windermere High School

    Source: Stellar MLS. This data may not be complete. We recommend contacting the local school district to confirm school assignments for this home.

    Get a cash offer in 3 minutes
    Find out how much your home could sell for in as little as 3 minutes with a no-obligation cash offer.
    Estimated market value
    $560,200
    Get a cash offer in 3 minutes
    Find out how much your home could sell for in as little as 3 minutes with a no-obligation cash offer.
    Estimated market value
    $560,200