Skip main navigation
Off market
  • $594,100

    7011 Quiet Creek Dr, Bradenton, FL 34212

    4beds
    2,006sqft
    Single Family Residence
    Built in 2014
    7,884 Square Feet Lot
    $594,100 Zestimate®
    $296/sqft
    $3,273 Estimated rent

    Home value

    $594,100

    $564,000 - $624,000

    $3,273/mo

    Zestimate® history
    Loading
    Loading...

    Owner options

    List your home for rent

    $3,273/mo

    Rent Zestimate®

    Find your next renter with Zillow Rental Manager. Plus, with online applications, you can quickly screen prospective tenants – for free.

    Learn more

    $3,273/mo

    Rent Zestimate®

    Refinance and save

    $4,267/mo

    Est. payment

    Refinancing to a lower rate could help reduce your monthly payments and save thousands over the life of the loan.

    See today's rates

    $4,267/mo

    Est. payment

    Explore your selling options

    Work with a Zillow partner agent

    Leverage their expertise and Zillow's premium Showcase listings to get your home seen by more buyers.

    Get started

    List with your own agent

    Get your home in front of millions of buyers by listing it on Zillow.

    Learn how to do it

    Sell it yourself

    Take full control of how buyers see your home on Zillow by listing For Sale by Owner (FSBO).

    List your home

    What's special

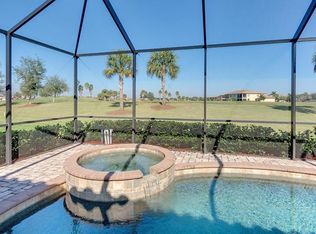
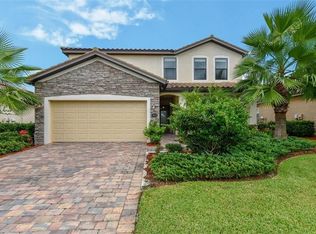
    ARE YOU PREPARED to view an Genuinely Impressive Home with close to 50K in improvements? This maintenance provided home is a stunning reflection of owners that cherish pride of ownership, elegance, comfort, and convenience. Emerald Green Palm Trees, variegated Arboricola, and a Gorgeous Bonsai-esque Ligustrum Tree with an understory of colorful vibrant flowers makes for a fantastic first impression. The freshly painted exterior (2020), the brick pavered driveway coupled with Extended walkway, the Meandering landscape design with Decorative stone elevation, and the screened in entry warmly welcome you too. Moving to the rear of the home, gorgeous brick pavers set the stage for an oversized after market salt water pool/spa combination that overlooks a expansive view of the River Strand golf course. The pool cage is surrounded by an assortment of colorful foliage, including a palm tree with outstretched fronds and large flower hibiscus shrubs. The lanai, which covers the entire expanse of the back side of the home, offers a tremendously spacious outdoor living experience. Even better, outdoor lighting (2021) showers the pool area with shimmering soft light at night. Compared to today's new homes, this meticulous home showcases an exterior that simply outshines the competition. Phew! I haven't even gotten to the interior yet! Well, let's go! As you take your first steps into this residence, anticipation gives way to awe as you soak in the immensely satisfying manifestation of this owner's vision. The design of this home would even make an interior design blush with envy. The elevated ceilings with warm wood paneling and cross beams immediately capture your attention. The stylish warm wood paneling, including decorative trim and mill work, extend through the main areas of the home for a delightful continuity too. The chef worthy kitchen, which opens to the main living area, is stunning and functional all at once. S/S appliances, tile backsplash, and undermount cabinet lighting add a finishing touch. The main living area boasts two large sliders (which also include Hunter Douglas vertical privacy shades) that capture splashes of aqua blues from the pool and the rich green hues of tropical landscaping. The Owner's Retreat is spacious and features crown molding, large closets, and a roomy en-suite bath area. Now for one of my favorite highlights! This home has its own personal private retreat that features 3 accent walls with warm wood paneling that can only be described as spectacular! I simply love this room...true story! This 4 bedroom 3 bath Trevi model could be the most popular floorplan in River Strand. The remaining bedrooms are perfect for guests, while the split floorplan assures privacy in the Owner's Retreat. Other features include a newer A/C (2020), a tiled counter top desk in the office, recently installed gutters (2017), pull down patio blinds, updated fans and fixtures, and 2 HIGHLY COVETED garage storage racks. If I were to cover all of the features of this home, I would give the length of Leo Tolstoy's War and Peace a run for his money...so you will have to schedule an appointment to see the rest! Ownership includes a social Country Club membership in the 39,000 sq. foot Clubhouse, golf course, tennis club with 8 lighted Har-Tru courts, pickle ball, resort style pools, 2 fitness centers, tiki bar & restaurant. Close to beaches & a quick commute to Sarasota, St. Pete, & Lakewood Ranch.

    This property is not currently displayed as for sale or rent on Zillow. This may be different from what's on other websites or public sources.

    Originating MLS: Sarasota - Manatee

    Facts & features

    Interior

    Bedrooms & bathrooms
    • Bedrooms: 4
    • Bathrooms: 3
    • Full bathrooms: 3
    Heating
    • Other
    Cooling
    • Central
    Appliances
    • Included: Dishwasher, Garbage disposal, Microwave, Range / Oven
    • Laundry: Inside, Laundry Room
    Features
    • Ceiling Fans(s), High Ceiling(s), Master Bedroom Downstairs, Open Floorplan, Stone Counters, Walk-In Closet(s), Crown Molding, Solid Wood Cabinets, Kitchen/Family Room Combo, Living Room/Dining Room Combo, Built in Features
    • Flooring: Tile, Carpet
    • Windows: Blinds
    • Has fireplace: No
    Interior area
    • Total interior livable area: 2,006 sqft

    Property

    Parking
    • Total spaces: 2
    • Parking features: Garage - Attached
    Features
    • Levels: One
    • Patio & porch: Deck, Patio, Porch, Screened, Covered
    • Exterior features: Stone, Brick
    • Pool features: Heated, In Ground, Salt Water
    • Has spa: Yes
    • Spa features: Heated, In Ground
    Lot
    • Size: 7,884 Square Feet
    • Features: In County, Sidewalk, Street Paved, Near Golf Course
    Details
    • Parcel number: 1101820909
    • Zoning: PDMU

    Construction

    Type & style
    • Home type: SingleFamily
    • Architectural style: Spanish/Mediterranean
    • Property subtype: Single Family Residence
    Materials
    • masonry
    • Roof: Tile
    Condition
    • Year built: 2014
    Details
    • Builder model: Trevi
    • Builder name: Lennar Homes

    Utilities & green energy

    • Sewer: Public Sewer
    • Water: Public
    • Utilities for property: Electricity Connected, Sewer Connected, BB/HS Internet Available, Public, Underground Utilities, Cable Connected, Sprinkler Recycled

    Community & HOA

    Community
    • Security: Gated Community
    • Subdivision: RIVER STRAND AT HERITAGE HARBOUR
    HOA
    • Has HOA: Yes
    • Services included: Maintenance Grounds, Recreational Facilities, Cable TV, Internet
    • HOA fee: $342 monthly
    Location
    • Region: Bradenton

    Financial & listing details

    • Price per square foot: $296/sqft
    • Tax assessed value: $510,422
    • Annual tax amount: $7,670
    • Listing terms: Cash, Conventional
    • Ownership: Fee Simple

    Price history

    DateEventPrice
    5/12/2021Sold$475,000$237/sqft
    Source: Public Record Report a problem
    3/19/2021Pending sale$475,000$237/sqft
    Source: Stellar MLS #A4494066 Report a problem
    3/16/2021Listed for sale$475,000+58.2%$237/sqft
    Source: Keller Williams #A4494066 Report a problem
    4/9/2014Sold$300,300$150/sqft
    Source: Public Record Report a problem

    Public tax history

    YearProperty taxesTax assessment
    2025$7,670 +3.5%$489,417 +2.9%
    2024$7,411 +0.8%$475,624 +3%
    2023$7,355 +2.3%$461,771 +3%
    2022$7,190 +37.1%$448,321 +46.7%
    2021$5,246 +0.6%$305,599 +1.4%
    2020$5,216 +1.1%$301,380 +2.3%
    2019$5,160 $294,604 +1.9%
    2018$5,160 +0.6%$289,111 +2.1%
    2017$5,130 +400.4%$283,165 +2.1%
    2016$1,025 $277,341 +0.7%
    2015$1,025 $275,413 +450.8%
    2014$1,025 $50,000
    Find assessor info on the county website

    Neighborhood: Heritage Harbour

    Nearby schools

    GreatSchools rating
    Schools provided by the listing agent
    • Elementary: Freedom Elementary
    • Middle: Carlos E. Haile Middle
    • High: Braden River High

    Source: The MLS. This data may not be complete. We recommend contacting the local school district to confirm school assignments for this home.

    Get a cash offer in 3 minutes
    Find out how much your home could sell for in as little as 3 minutes with a no-obligation cash offer.
    Estimated market value
    $594,100
    Get a cash offer in 3 minutes
    Find out how much your home could sell for in as little as 3 minutes with a no-obligation cash offer.
    Estimated market value
    $594,100