BEAUTIFUL UPDATED HOME WITH 1200 SQ. FT. HEATED AND COOLED SHOP WITH 1/2 BATH.
Don't miss this rare opportunity to own a beautifully updated 2,328-square-foot home featuring 3-4 bedrooms, 3 full bathrooms, and an incredible 1,200-square-foot heated and cooled shop—a combination that's hard to find in today's market!
From the moment you arrive, you'll appreciate the home's outstanding curb appeal, mature landscaping, and inviting front porch. Inside, you'll find a spacious, well-maintained home with an open, comfortable layout and quality updates throughout.
The beautifully updated kitchen features quartz countertops, a farmhouse sink, stainless steel appliances, abundant cabinetry, with pull out drawers on bottom cabinets and generous workspace-perfect for everyday living and entertaining.
Step outside to enjoy the covered patio overlooking the landscaped backyard, providing a wonderful space to relax or host family and friends.
The Shop Everyone Wants!
The standout feature of this property is the 1,200-square-foot detached shop, connected by a convenient drive-through attached garage. This versatile space includes:
• Insulated construction
• Mini-split heating and cooling
• Finished OSB walls
• Half bathroom
• Multiple overhead doors
• Concrete driveway and easy access
Whether you're a car enthusiast, woodworker, craftsman, hobbyist, small business owner, or simply need exceptional storage, this shop is ready to go.
Property Features
• 2,328 sq. ft.
• 3-4 Bedrooms
• 3 Full Bathrooms
• 80' × 200' lot
• Updated kitchen with quartz countertops
• Farmhouse sink
• Stainless steel appliances
• Spacious living areas
• Covered back patio
• Attached two-car drive-through garage
• 1,200 sq. ft. insulated shop
• Mini-split heat and air
• Finished interior with half bath
• Beautiful landscaping
• Move-in ready
For sale by owner
$435,000
7011 Red Bud Dr, Fort Smith, AR 72916
3beds
2,283sqft
SingleFamily
Built in 2020
-- sqft lot
$-- Zestimate®
$191/sqft
$-- HOA
What's special
Attached two-car drive-through garageUpdated kitchenGenerous workspaceOutstanding curb appealSpacious well-maintained homeQuality updates throughoutOpen comfortable layout
- 17 days
- 487
- 10
Listed by:
Property Owner (479) 883-8434
Facts & features
Interior
Bedrooms & bathrooms
- Bedrooms: 3
- Bathrooms: 3
- Full bathrooms: 3
Heating
- Heat pump, Other, Stove, Electric
Cooling
- Central
Appliances
- Included: Dishwasher, Dryer, Microwave, Range / Oven, Refrigerator, Washer
Features
- Flooring: Tile
- Has fireplace: Yes
Interior area
- Total interior livable area: 2,283 sqft
Property
Parking
- Parking features: Garage - Attached, Garage - Detached
Features
- Exterior features: Other, Vinyl
- Has view: Yes
- View description: City
Details
- Parcel number: 1808900520000000
Construction
Type & style
- Home type: SingleFamily
Materials
- concrete
- Foundation: Slab
- Roof: Asphalt
Condition
- New construction: No
- Year built: 2020
Community & HOA
Location
- Region: Fort Smith
Financial & listing details
- Price per square foot: $191/sqft
- Tax assessed value: $291,480
- Annual tax amount: $1,613
- Date on market: 8/22/2026
Estimated market value
Not available
Estimated sales range
Not available
$2,134/mo
Price history
| Date | Event | Price |
|---|---|---|
| 8/22/2026 | Listed for sale | $435,000$191/sqft |
Source: Owner Report a problem | ||
Public tax history
| Year | Property taxes | Tax assessment |
|---|---|---|
| 2025 | $1,613 -0.9% | $38,480 +5% |
| 2024 | $1,628 -4.4% | $36,650 |
| 2023 | $1,703 -2.9% | $36,650 |
| 2022 | $1,753 | $36,650 |
| 2021 | $1,753 | $36,650 |
| 2020 | $1,753 +5.1% | $36,650 +4.2% |
| 2019 | $1,667 -1.5% | $35,180 |
| 2018 | $1,692 +13.1% | $35,180 |
| 2017 | $1,497 | $35,180 |
| 2016 | $1,497 | $35,180 |
| 2015 | $1,497 -8% | $35,180 -6.4% |
| 2014 | $1,627 -14.6% | $37,600 +3.6% |
| 2013 | $1,905 | $36,290 |
| 2012 | $1,905 +31.7% | $36,290 +31.7% |
| 2011 | $1,447 +31.9% | $27,560 +0% |
| 2010 | $1,097 +6.7% | $27,559 +5% |
| 2009 | $1,028 +6.2% | $26,247 +4.5% |
| 2008 | $968 +6.6% | $25,106 +4.8% |
| 2007 | $908 | $23,965 +9.4% |
| 2006 | -- | $21,910 -9.5% |
| 2005 | -- | $24,200 |
| 2004 | -- | $24,200 |
| 2003 | -- | $24,200 |
| 2002 | -- | $24,200 +43.6% |
| 2001 | -- | $16,850 |
| 2000 | -- | $16,850 |
Find assessor info on the county website
Monthly payment
Est. payment
Payment breakdown
Explore the cost of this home by adjusting the details. Changes won't be saved.Climate risks
Neighborhood: 72916

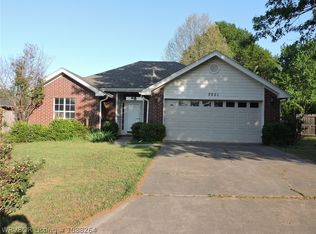
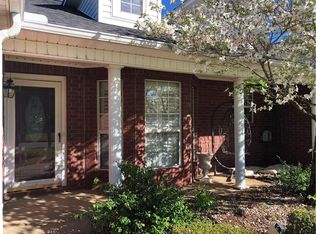
Similar homes
- $--3 bd2 ba2k sqft6908 Millennium Dr, Fort Smith, AR 72916Auction
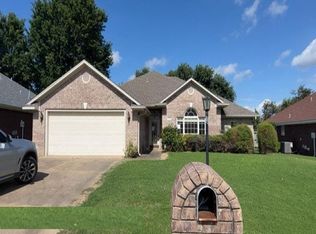 Auction.com 1
 - $475,0003 bd4 ba2.5k sqft11505 Springridge Dr, Fort Smith, AR 72916For Sale
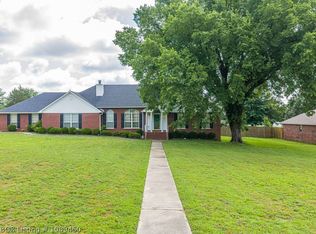 MLS ID #1089460, Vicki Bush, Keller Williams Platinum Realty. Western River Valley BOR
 - $488,0003 bd3 ba2.1k sqft8501 Silverstone Ct, Fort Smith, AR 72916For Sale
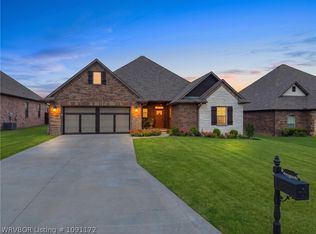 MLS ID #1091172, Laura McLean, Keller Williams Platinum Realty. Western River Valley BOR
 - $364,9003 bd2 ba1.8k sqft9301 Harvest Ct, Fort Smith, AR 72916For Sale
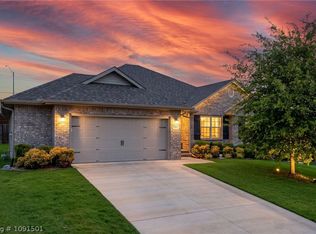 MLS ID #1091501, Team Shoppach, O'Neal Real Estate- Fort Smith. Western River Valley BOR
