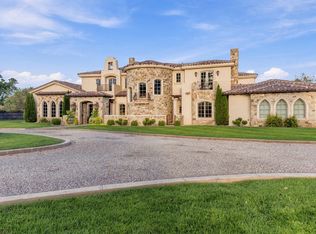
This one of a kind property in the North Valley of Los Ranchos de Albuquerque offers a unique opportunity to own a piece of history and luxury in a picturesque setting. This original 1850s ranch, located in Los Ranchos de Albuquerque, spans over 8 acres of beautifully landscaped yards, adorned with 100-year-old trees. The property also boasts 2 acres of vineyard, producing award-winning grapes for world-class wines. Rare 1906 water rights on the property, but also the connivence of city water to the house.The main house, constructed around the original 19th century ranch house, with over 9000 square feet of Double Adobe, exudes timeless elegance. Its hand-carved wood doors, massive carved wood beams, and soaring ceilings reflect the craftsmanship of a bygone era.
For sale
$11,950,000
7011 Rio Grande Blvd NW, Los Ranchos De Albuquerque, NM 87107
8beds
11,269sqft
Single Family Residence
Built in 1973
7.71 Acres Lot
$-- Zestimate®
$1,060/sqft
$-- HOA
What's special
- 279 days
- 1,024
- 48
Zillow last checked:
Listing updated:
Listed by:
James V Pitts 505-280-4780,
Berkshire Hathaway NM Prop 505-798-6300
Source: SWMLS,MLS#: 1097951
Facts & features
Interior
Bedrooms & bathrooms
- Bedrooms: 8
- Bathrooms: 9
- Full bathrooms: 7
- 3/4 bathrooms: 1
- 1/2 bathrooms: 1
Primary bedroom
- Level: Main
- Area: 440
- Dimensions: 20 x 22
Bedroom 2
- Level: Main
- Area: 234
- Dimensions: 18 x 13
Bedroom 3
- Level: Upper
- Area: 240
- Dimensions: 16 x 15
Bedroom 4
- Level: Upper
- Area: 288
- Dimensions: 16 x 18
Dining room
- Level: Main
- Area: 448
- Dimensions: 32 x 14
Family room
- Level: Main
- Area: 320
- Dimensions: 20 x 16
Kitchen
- Level: Main
- Area: 735
- Dimensions: 21 x 35
Living room
- Level: Main
- Area: 920
- Dimensions: 40 x 23
Office
- Level: Main
- Area: 550
- Dimensions: 22 x 25
Heating
- Combination, Forced Air, Radiant
Cooling
- Has cooling: Yes
Appliances
- Included: Cooktop, Dishwasher, Disposal, Microwave, Refrigerator, Range Hood, Washer
- Laundry: Electric Dryer Hookup
Features
- Beamed Ceilings, Breakfast Bar, Bathtub, Separate/Formal Dining Room, Dual Sinks, Entrance Foyer, High Ceilings, Home Office, Multiple Living Areas, Main Level Primary, Pantry, Sitting Area in Master, Soaking Tub, Walk-In Closet(s), Instant Hot Water
- Flooring: Carpet, Tile
- Windows: Metal, Vinyl, Wood Frames
- Has basement: No
- Number of fireplaces: 5
- Fireplace features: Custom, Wood Burning
Interior area
- Total structure area: 11,269
- Total interior livable area: 11,269 sqft
Property
Parking
- Total spaces: 4
- Parking features: Detached, Garage, Garage Door Opener, Oversized, RV Access/Parking
- Garage spaces: 4
Accessibility
- Accessibility features: None
Features
- Levels: Two
- Stories: 2
- Patio & porch: Covered, Patio
- Exterior features: Courtyard, Irrigation Sprinklers
- Fencing: Full,Gate
- Has view: Yes
Lot
- Size: 7.71 Acres
- Features: Lawn, Many Trees, Sprinklers Automatic, Sprinkler System, Views
Details
- Additional structures: Greenhouse, Workshop
- Parcel number: 101406311421330334
- Zoning description: A-1
Construction
Type & style
- Home type: SingleFamily
- Architectural style: Pueblo
- Property subtype: Single Family Residence
Materials
- Adobe, Frame, Straw
Condition
- Resale
- New construction: No
- Year built: 1973
Utilities & green energy
- Sewer: Public Sewer, Septic Tank
- Water: Public
- Utilities for property: Electricity Connected, Natural Gas Connected, Phone Connected, Sewer Connected, Underground Utilities, Water Connected
Green energy
- Energy generation: None
Community & HOA
Community
- Security: Security Gate, Smoke Detector(s)
- Subdivision: Rancho Jardin
Location
- Region: Los Ranchos De Albuquerque
Financial & listing details
- Price per square foot: $1,060/sqft
- Tax assessed value: $1,127,133
- Annual tax amount: $14,540
- Date on market: 2/6/2026
- Cumulative days on market: 280 days
- Listing terms: Cash,Conventional
- Road surface type: Paved
Estimated market value
Not available
Estimated sales range
Not available
Not available
Price history
| Date | Event | Price |
|---|---|---|
| 7/25/2026 | Price change | $11,950,000-11.5%$1,060/sqft |
Source:  SWMLS #1097951 Report a problem | ||
| 2/6/2026 | Listed for sale | $13,500,000$1,198/sqft |
Source: SWMLS #1097951 Report a problem | ||
Public tax history
| Year | Property taxes | Tax assessment |
|---|---|---|
| 2025 | $14,541 +4.6% | $375,674 +3% |
| 2024 | $13,901 +1.9% | $364,731 +3% |
| 2023 | $13,648 +6.2% | $354,109 +3% |
| 2022 | $12,856 +3.4% | $343,796 +3% |
| 2021 | $12,434 +1.9% | $333,782 +3% |
| 2020 | $12,207 | $324,061 +3% |
| 2019 | -- | $314,622 |
| 2018 | $10,219 -10.6% | $314,622 +3% |
| 2017 | $11,436 +7.8% | $305,458 +6.1% |
| 2016 | $10,604 -96.2% | $287,925 +3% |
| 2015 | $279,539 +2748.2% | $279,539 +3% |
| 2014 | $9,815 | $271,397 +3% |
| 2013 | $9,815 | $263,492 +3% |
| 2012 | -- | $255,818 +3% |
| 2011 | -- | $248,368 +3% |
| 2010 | -- | $241,134 +3% |
| 2009 | -- | $234,111 +3% |
| 2008 | -- | $227,292 +3% |
| 2007 | -- | $220,673 +3% |
| 2006 | -- | $214,245 +0.7% |
| 2005 | -- | $212,845 +0.2% |
| 2004 | -- | $212,512 |
| 2003 | -- | $212,512 +2.8% |
| 2002 | -- | $206,646 |
| 2001 | -- | $206,646 +3.8% |
| 2000 | -- | $199,047 |
Find assessor info on the county website
Monthly payment
Est. payment
Payment breakdown
Explore the cost of this home by adjusting the details. Changes won't be saved.Climate risks
Neighborhood: 87107
Nearby schools
Schools provided by the listing agent
- Elementary: Los Ranchos
- Middle: Taft
- High: Valley
Source: SWMLS. This data may not be complete. We recommend contacting the local school district to confirm school assignments for this home.
- $1,007,9004 bd4 ba2.8k sqft1007 Roadrunner Ln NW, Los Ranchos De Albuquerque, NM 87107Off Market
- $607,4003 bd2 ba2.4k sqft1013 Roadrunner Ln NW, Los Ranchos De Albuquerque, NM 87107Off Market
- $--2 bd1 ba1.1k sqft1107 1/2 Roadrunner Ln NW, Los Ranchos, NM 87107Off Market

- $653,5004 bd2 ba2.6k sqft1019 Roadrunner Ln NW, Los Ranchos De Albuquerque, NM 87107Off Market