Welcome to 7011 S Eudora Street, Centennial – where contemporary elegance meets modern comfort! This recently remodeled home has 4 bedrooms, 4 bathrooms, and a 2-car garage (22' Deep). As you step inside, you'll be greeted by the seamless fusion of style and functionality. The open-concept layout enhances the flow of natural light throughout the home, creating an inviting and warm ambiance. A perfect setting for gatherings with friends and family. This property features a stylish kitchen with a 90" kitchen island with waterfall quartz countertops and smart appliances including a wine cooler. The back patio offers a renovated deck for outdoor enjoyment. Includes Radon System, New Appliances, New Sump Pump, and much more!. Conveniently located near schools, parks, and shopping (Park Meadows Mall), with easy access to major highways for a smooth commute. Don't miss out on this contemporary gem in Centennial, CO —schedule your private tour today!
Sold for $770,000
$770,000
7011 S Eudora Street, Centennial, CO 80122
4beds
2,445sqft
Single Family Residence
Built in 1977
9,148 Square Feet Lot
$767,000 Zestimate®
$315/sqft
$3,538 Estimated rent
Home value
$767,000
$729,000 - $805,000
$3,538/mo
Zestimate® history
Owner options
List your home for rent
$3,538/mo
Rent Zestimate®
Find your next renter with Zillow Rental Manager. Plus, with online applications, you can quickly screen prospective tenants – for free.
$3,538/mo
Rent Zestimate®
Refinance and save
$3,589/mo
Est. payment
Refinancing to a lower rate could help reduce your monthly payments and save thousands over the life of the loan.
$3,589/mo
Est. payment
Explore your selling options
Work with a Zillow partner agent
Leverage their expertise and Zillow's premium Showcase listings to get your home seen by more buyers.
Get startedList with your own agent
Get your home in front of millions of buyers by listing it on Zillow.
Learn how to do itSell it yourself
Take full control of how buyers see your home on Zillow by listing For Sale by Owner (FSBO).
List your homeWhat's special
Back patioSmart appliancesNew sump pumpModern comfortContemporary elegancePark meadows mallNew appliances
Zillow last checked:
Listing updated:
Listed by:
Ivan Hernandez 719-964-2931 ivan@luxerealtydenver.com,
Luxe Realty, Inc.
Bought with:
Suellen Mack, 100006108
Your Castle Real Estate Inc
Source: REcolorado as distributed by MLS GRID,MLS#: 4684481
Facts & features
Interior
Bedrooms & bathrooms
- Bedrooms: 4
- Bathrooms: 4
- Full bathrooms: 1
- 3/4 bathrooms: 2
- 1/2 bathrooms: 1
Primary bedroom
- Level: Upper
Bedroom
- Level: Upper
Bedroom
- Level: Upper
Bedroom
- Description: Non-Conforming Bedroom
- Level: Basement
Bathroom
- Level: Upper
Bathroom
- Level: Upper
Bathroom
- Level: Basement
Bathroom
- Level: Lower
Dining room
- Level: Main
Family room
- Description: 60" Electric Fireplace
- Level: Lower
Kitchen
- Level: Main
Laundry
- Level: Lower
Living room
- Level: Main
Heating
- Baseboard, Electric
Cooling
- Has cooling: Yes
Appliances
- Included: Dishwasher, Disposal, Electric Water Heater, Microwave, Range, Refrigerator, Wine Cooler
Features
- Ceiling Fan(s), Eat-in Kitchen, Kitchen Island, Open Floorplan, Pantry, Primary Suite, Quartz Counters, Radon Mitigation System, Walk-In Closet(s)
- Basement: Finished,Sump Pump
- Number of fireplaces: 1
- Fireplace features: Electric
Interior area
- Total structure area: 2,445
- Total interior livable area: 2,445 sqft
- Finished area above ground: 1,800
- Finished area below ground: 578
Property
Parking
- Total spaces: 2
- Parking features: Concrete
- Attached garage spaces: 2
Features
- Levels: Tri-Level
- Patio & porch: Covered, Deck, Front Porch, Patio
- Exterior features: Garden, Rain Gutters
- Fencing: Full
Lot
- Size: 9,148 Square Feet
- Features: Landscaped, Near Public Transit
Details
- Parcel number: 031878721
- Special conditions: Standard
Construction
Type & style
- Home type: SingleFamily
- Property subtype: Single Family Residence
Materials
- Brick, Frame, Wood Siding
- Roof: Composition
Condition
- Updated/Remodeled
- Year built: 1977
Utilities & green energy
- Sewer: Public Sewer
- Water: Public
- Utilities for property: Electricity Connected
Community & HOA
Community
- Subdivision: Liberty Hill
HOA
- Has HOA: No
Location
- Region: Centennial
Financial & listing details
- Price per square foot: $315/sqft
- Tax assessed value: $797,600
- Annual tax amount: $4,122
- Date on market: 12/16/2023
- Listing terms: 1031 Exchange,Cash,Conventional,FHA,Jumbo,Other,VA Loan
- Exclusions: All Staging Items
- Ownership: Corporation/Trust
- Electric utility on property: Yes
- Road surface type: Paved
Price history
| Date | Event | Price |
|---|---|---|
| 1/12/2024 | Sold | $770,000-0.6%$315/sqft |
Source:  REcolorado as distributed by MLS GRID #4684481 Report a problem REcolorado as distributed by MLS GRID #4684481 Report a problem | ||
| 1/1/2024 | Pending sale | $775,000$317/sqft |
Source: REcolorado as distributed by MLS GRID #4684481 Report a problem | ||
| 12/17/2023 | Listed for sale | $775,000+52%$317/sqft |
Source: REcolorado as distributed by MLS GRID #4684481 Report a problem | ||
| 7/24/2023 | Sold | $510,000+78.3%$209/sqft |
Source: Public Record Report a problem | ||
| 4/18/2011 | Sold | $286,000-4.7%$117/sqft |
Source: Agent Provided Report a problem | ||
| 8/21/2010 | Listed for sale | $300,000+35.1%$123/sqft |
Source: The Berkshire Group, Inc #920641 Report a problem | ||
| 8/28/2002 | Sold | $222,000+32.6%$91/sqft |
Source: Public Record Report a problem | ||
| 2/12/1999 | Sold | $167,400$68/sqft |
Source: Public Record Report a problem | ||
Public tax history
| Year | Property taxes | Tax assessment |
|---|---|---|
| 2025 | $4,718 +6.4% | $49,850 +32.4% |
| 2024 | $4,434 +7.6% | $37,654 -9.8% |
| 2023 | $4,122 +0.3% | $41,741 +26.9% |
| 2022 | $4,110 | $32,880 -2.8% |
| 2021 | -- | $33,827 +7.6% |
| 2020 | $3,817 +13% | $31,425 |
| 2019 | $3,380 | -- |
| 2018 | $3,380 +8% | $29,362 |
| 2017 | $3,131 | $29,362 +12.5% |
| 2016 | -- | $26,109 |
| 2015 | -- | $26,109 +15.8% |
| 2014 | $2,879 +9.8% | $22,543 +17% |
| 2013 | $2,621 | $19,270 +7.9% |
| 2012 | -- | $17,860 |
| 2011 | $1,983 +10.4% | $17,860 +0.2% |
| 2010 | $1,796 -2.7% | $17,830 |
| 2009 | $1,847 | $17,830 -2.4% |
| 2008 | -- | $18,260 |
| 2007 | -- | $18,260 +5.2% |
| 2006 | -- | $17,361 |
| 2005 | -- | $17,361 +0.8% |
| 2002 | $1,621 +5.2% | $17,230 +13.7% |
| 2001 | $1,542 | $15,150 |
Find assessor info on the county website
Neighborhood: 80122
Nearby homes
- $645,0003 bd3 ba2k sqft7001 S Eudora St, Centennial, CO 80122Sold

- $609,1004 bd2 ba2.2k sqft4897 E Davies Pl, Centennial, CO 80122Off Market
- $615,0004 bd3 ba2.6k sqft7021 S Eudora St, Centennial, CO 80122Sold

- $663,6004 bd3 ba2.6k sqft7012 S Eudora St, Centennial, CO 80122Off Market
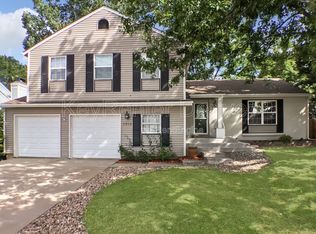
- $651,9004 bd4 ba2.6k sqft6999 S Eudora St, Centennial, CO 80122Off Market
- $581,2003 bd2 ba2k sqft7031 S Eudora St, Centennial, CO 80122Off Market
- $648,8004 bd3 ba3k sqft7002 S Eudora St, Centennial, CO 80122Off Market
- $622,5004 bd2 ba2.5k sqft7022 S Eudora St, Centennial, CO 80122Off Market
Nearby schools
GreatSchools rating
- 7/10Ford ElementaryGrades: K-5Distance: 0.5 mi
- 8/10Newton Middle SchoolGrades: 6-8Distance: 0.7 mi
- 8/10Arapahoe High SchoolGrades: 9-12Distance: 1.8 mi
Schools provided by the listing agent
- Elementary: Ford
- Middle: Newton
- High: Arapahoe
- District: Littleton 6
Source: REcolorado as distributed by MLS GRID. This data may not be complete. We recommend contacting the local school district to confirm school assignments for this home.
Get a cash offer in 3 minutes
Find out how much your home could sell for in as little as 3 minutes with a no-obligation cash offer.
Estimated market value
$767,000
Get a cash offer in 3 minutes
Find out how much your home could sell for in as little as 3 minutes with a no-obligation cash offer.
Estimated market value
$767,000
- Colorado
- Arapahoe County
- Centennial
- 80122
- 7011 S Eudora Street
Nearby cities
Nearby zip codes
Other Centennial Topics
