Welcome home to easy and beautiful living. From the second you open the door this spacious 3-bedroom, 3-bathroom with office home greets you with splendor. Beautiful Drapery throughout the home elevates every room. The kitchen has been beautifully updated with stunning black cabinets, solid surface countertops and high end pendant lighting. A cozy living room has the ultimate window luxury with automated blinds that shade the sun at a push of a button. Extend your living outside on the private patio. Great spot for entertaining, relaxing or dining without any of the yard work. Primary bedroom is on the main level with a large attached bathroom and large walk-in closet with beautiful built-in shelving. Upstairs has 2 additional bedrooms with a shared Jack-n-Jill bathroom. On the large lower level there is ample space for entertaining or relaxing with a movie. Finish the extra bonus space as a Private Theater or perfect workout room. Close to everything. Shopping and Restaurants nearby, with easy access to E470 and DEN.
Sold for $650,000
$650,000
7011 S Valdai Street, Aurora, CO 80016
3beds
3,744sqft
Single Family Residence
Built in 2003
5,227 Square Feet Lot
$642,700 Zestimate®
$174/sqft
$3,623 Estimated rent
Home value
$642,700
$611,000 - $675,000
$3,623/mo
Zestimate® history
Owner options
List your home for rent
$3,623/mo
Rent Zestimate®
Find your next renter with Zillow Rental Manager. Plus, with online applications, you can quickly screen prospective tenants – for free.
$3,623/mo
Rent Zestimate®
Refinance and save
$3,997/mo
Est. payment
Refinancing to a lower rate could help reduce your monthly payments and save thousands over the life of the loan.
$3,997/mo
Est. payment
Explore your selling options
Work with a Zillow partner agent
Leverage their expertise and Zillow's premium Showcase listings to get your home seen by more buyers.
Get startedList with your own agent
Get your home in front of millions of buyers by listing it on Zillow.
Learn how to do itSell it yourself
Take full control of how buyers see your home on Zillow by listing For Sale by Owner (FSBO).
List your homeWhat's special
Zillow last checked:
Listing updated:
Listed by:
Nathan Crumb 303-999-9625 nathancrumb@kw.com,
Keller Williams DTC
Bought with:
Karen Beville
Coldwell Banker Realty 24
Source: REcolorado as distributed by MLS GRID,MLS#: 6008624
Facts & features
Interior
Bedrooms & bathrooms
- Bedrooms: 3
- Bathrooms: 3
- Full bathrooms: 2
- 1/2 bathrooms: 1
- Main level bathrooms: 2
- Main level bedrooms: 1
Primary bedroom
- Level: Main
Bedroom
- Level: Upper
Bedroom
- Level: Upper
Primary bathroom
- Level: Main
Bathroom
- Level: Main
Bathroom
- Level: Upper
Bonus room
- Level: Basement
Family room
- Level: Basement
Kitchen
- Level: Main
Laundry
- Level: Main
Living room
- Level: Main
Office
- Level: Main
Heating
- Forced Air, Natural Gas
Cooling
- Central Air
Appliances
- Included: Dishwasher, Disposal, Dryer, Gas Water Heater, Microwave, Oven, Range, Refrigerator, Self Cleaning Oven, Washer
Features
- Flooring: Carpet, Wood
- Windows: Double Pane Windows
- Basement: Finished
- Number of fireplaces: 1
- Fireplace features: Living Room
Interior area
- Total structure area: 3,744
- Total interior livable area: 3,744 sqft
- Finished area above ground: 2,185
- Finished area below ground: 934
Property
Parking
- Total spaces: 2
- Parking features: Garage - Attached
- Attached garage spaces: 2
Features
- Levels: Two
- Stories: 2
- Entry location: Ground
- Patio & porch: Patio
- Fencing: Full
Lot
- Size: 5,227 Square Feet
- Features: Level
Details
- Parcel number: 034164197
- Special conditions: Standard
Construction
Type & style
- Home type: SingleFamily
- Architectural style: Contemporary
- Property subtype: Single Family Residence
Materials
- Frame, Wood Siding
- Foundation: Slab
- Roof: Composition
Condition
- Updated/Remodeled
- Year built: 2003
Utilities & green energy
- Sewer: Public Sewer
- Water: Public
Community & HOA
Community
- Subdivision: Saddle Rock East
HOA
- Has HOA: Yes
- Amenities included: Clubhouse, Garden Area, Park, Parking, Pool, Tennis Court(s), Trail(s)
- Services included: Maintenance Grounds, Recycling, Road Maintenance, Snow Removal, Trash
- HOA fee: $170 monthly
- HOA name: Saddle Rock East
- HOA phone: 303-928-7670
- Second HOA fee: $260 annually
- Second HOA name: Saddle Rock East
- Second HOA phone: 303-928-7670
Location
- Region: Aurora
Financial & listing details
- Price per square foot: $174/sqft
- Tax assessed value: $593,800
- Annual tax amount: $3,321
- Date on market: 5/19/2024
- Listing terms: 1031 Exchange,Cash,Conventional,FHA,VA Loan
- Exclusions: Seller's Personal Property
- Ownership: Individual
Price history
| Date | Event | Price |
|---|---|---|
| 7/31/2024 | Sold | $650,000-1.5%$174/sqft |
Source:  REcolorado as distributed by MLS GRID #6008624 Report a problem REcolorado as distributed by MLS GRID #6008624 Report a problem | ||
| 6/25/2024 | Pending sale | $660,000$176/sqft |
Source: REcolorado as distributed by MLS GRID #6008624 Report a problem | ||
| 5/31/2024 | Price change | $660,000-4.3%$176/sqft |
Source: REcolorado as distributed by MLS GRID #6008624 Report a problem | ||
| 5/18/2024 | Listed for sale | $690,000+106%$184/sqft |
Source: REcolorado as distributed by MLS GRID #6008624 Report a problem | ||
| 12/3/2012 | Sold | $335,000-1.2%$89/sqft |
Source: Public Record Report a problem | ||
| 9/12/2012 | Price change | $339,000-1%$91/sqft |
Source: Kentwood Companies #1127677 Report a problem | ||
| 8/8/2012 | Price change | $342,500-1.9%$91/sqft |
Source: Kentwood Companies #1127677 Report a problem | ||
| 6/22/2012 | Listed for sale | $349,000+7.4%$93/sqft |
Source: Kentwood Companies #1127677 Report a problem | ||
| 9/2/2008 | Sold | $325,000+5.1%$87/sqft |
Source: Public Record Report a problem | ||
| 6/3/2004 | Sold | $309,313$83/sqft |
Source: Public Record Report a problem | ||
Public tax history
| Year | Property taxes | Tax assessment |
|---|---|---|
| 2025 | $4,108 +9% | $37,113 -5.2% |
| 2024 | $3,770 +13.5% | $39,168 -9.5% |
| 2023 | $3,321 -1.2% | $43,269 +27.6% |
| 2022 | $3,361 | $33,916 -2.8% |
| 2021 | -- | $34,892 +0.5% |
| 2020 | $3,377 +12.2% | $34,713 |
| 2019 | $3,011 | $34,713 +14.4% |
| 2018 | $3,011 +1.1% | $30,355 |
| 2017 | $2,978 | $30,355 +4.7% |
| 2016 | -- | $28,982 |
| 2015 | -- | $28,982 +26.3% |
| 2014 | $2,904 +13.3% | $22,941 -4.1% |
| 2013 | $2,563 | $23,910 |
| 2012 | -- | $23,910 |
| 2011 | $2,643 +2% | $23,910 -4.1% |
| 2010 | $2,591 -5.4% | $24,920 |
| 2009 | $2,737 | $24,920 -2.7% |
| 2008 | -- | $25,623 |
| 2007 | -- | $25,623 +3.6% |
| 2006 | -- | $24,724 |
| 2005 | -- | $24,724 +124.4% |
| 2002 | $649 | $11,020 |
Find assessor info on the county website
Neighborhood: Saddle Rock Golf Club
Nearby homes
- $649,5004 bd3 ba3.4k sqft7017 S Valdai St, Aurora, CO 80016Off Market
- $621,9003 bd4 ba2.2k sqft7007 S Valdai St, Aurora, CO 80016Off Market
- $557,9002 bd2 ba3.4k sqft7010 S Ukraine St, Aurora, CO 80016Off Market
- $599,9003 bd3 ba2.8k sqft7021 S Valdai St, Aurora, CO 80016Off Market
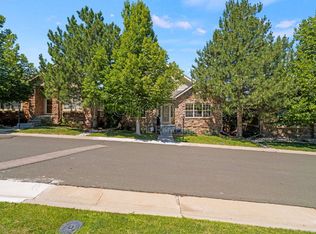
- $620,4005 bd4 ba3.7k sqft7006 S Ukraine St, Aurora, CO 80016Off Market
- $629,1002 bd4 ba3.4k sqft7016 S Ukraine St, Aurora, CO 80016Off Market
- $581,9003 bd3 ba2.1k sqft7020 S Ukraine St, Aurora, CO 80016Off Market
- $607,5003 bd3 ba2.9k sqft7022 S Valdai St, Aurora, CO 80016Off Market
Nearby schools
GreatSchools rating
- 7/10Creekside Elementary SchoolGrades: PK-5Distance: 1.9 mi
- 6/10Liberty Middle SchoolGrades: 6-8Distance: 1 mi
- 9/10Grandview High SchoolGrades: 9-12Distance: 1.2 mi
Schools provided by the listing agent
- Elementary: Creekside
- Middle: Liberty
- High: Grandview
- District: Cherry Creek 5
Source: REcolorado as distributed by MLS GRID. This data may not be complete. We recommend contacting the local school district to confirm school assignments for this home.
Get a cash offer in 3 minutes
Find out how much your home could sell for in as little as 3 minutes with a no-obligation cash offer.
Estimated market value
$642,700
Get a cash offer in 3 minutes
Find out how much your home could sell for in as little as 3 minutes with a no-obligation cash offer.
Estimated market value
$642,700
- Colorado
- Arapahoe County
- Aurora
- 80016
- Saddle Rock Golf Club
- 7011 S Valdai Street
Nearby cities
Nearby neighborhoods
Nearby zip codes
Other Aurora Topics
