Multiple offers received, highest and best due Sunday 2/8 6pm. Welcome home to this impeccably maintained, move-in-ready residence situated on a spacious corner lot in the heart of Plainfield. A charming covered front porch invites you into an open-concept main level, where a seamless living and dining combination creates the perfect atmosphere for entertaining. The heart of the home features a large eat-in kitchen equipped with stainless steel appliances, flowing effortlessly into a sun-drenched family room. Convenience is key with a main-floor laundry room and a powder room, both featuring updated tile work completed in 2024, providing direct access to the 2.5-car attached garage which comes ready for the future with an installed EV charger. Step through the newly replaced sliding glass door to discover a private outdoor oasis within the fully fenced backyard. The expansive brick paver patio is anchored by a stunning pergola featuring a built-in bench and integrated planters, overlooking a large garden and lush landscaping. A thoughtful wood shed on the side of the home keeps your refuse bins neatly tucked away. The second floor serves as a bright and airy retreat, anchored by a primary suite boasting soaring ceilings, a cooling ceiling fan, a generous walk-in closet, and a private ensuite bath with fresh 2024 tile updates. Two additional oversized bedrooms and a second full hallway bath provide ample space for family or guests. For those seeking even more potential, the full unfinished basement offers a blank canvas for your storage needs or future living space. This home perfectly blends modern upgrades with functional design in a prime location.
Closed
$378,000
7011 Sahara Dr, Plainfield, IL 60586
3beds
1,775sqft
Single Family Residence
Built in 2002
8,568 Square Feet Lot
$382,700 Zestimate®
$213/sqft
$3,118 Estimated rent
Home value
$382,700
$352,000 - $413,000
$3,118/mo
Zestimate® history
Owner options
List your home for rent
$3,118/mo
Rent Zestimate®
Find your next renter with Zillow Rental Manager. Plus, with online applications, you can quickly screen prospective tenants – for free.
$3,118/mo
Rent Zestimate®
Refinance and save
$2,783/mo
Est. payment
Refinancing to a lower rate could help reduce your monthly payments and save thousands over the life of the loan.
$2,783/mo
Est. payment
Explore your selling options
Work with a Zillow partner agent
Leverage their expertise and Zillow's premium Showcase listings to get your home seen by more buyers.
Get startedList with your own agent
Get your home in front of millions of buyers by listing it on Zillow.
Learn how to do itSell it yourself
Take full control of how buyers see your home on Zillow by listing For Sale by Owner (FSBO).
List your homeWhat's special
Two additional oversized bedroomsFully fenced backyardExpansive brick paver patioPrivate outdoor oasisMain-floor laundry roomLarge eat-in kitchenInstalled ev charger
Zillow last checked:
Listing updated:
Listed by:
Elizabeth Behling (224)699-5002,
Redfin Corporation
Bought with:
Jennifer Conte
RE/MAX Professionals Select
Source: MRED as distributed by MLS GRID,MLS#: 12557413
Facts & features
Interior
Bedrooms & bathrooms
- Bedrooms: 3
- Bathrooms: 3
- Full bathrooms: 2
- 1/2 bathrooms: 1
Rooms
- Room types: Breakfast Room, Walk In Closet
Primary bedroom
- Features: Flooring (Carpet), Bathroom (Full)
- Level: Second
- Area: 195 Square Feet
- Dimensions: 13X15
Bedroom 2
- Features: Flooring (Carpet)
- Level: Second
- Area: 143 Square Feet
- Dimensions: 11X13
Bedroom 3
- Features: Flooring (Carpet)
- Level: Second
- Area: 132 Square Feet
- Dimensions: 12X11
Breakfast room
- Features: Flooring (Wood Laminate)
- Level: Main
- Area: 144 Square Feet
- Dimensions: 9X16
Dining room
- Features: Flooring (Carpet)
- Level: Main
- Dimensions: COMBO
Kitchen
- Features: Kitchen (Pantry-Closet), Flooring (Wood Laminate)
- Level: Main
- Area: 240 Square Feet
- Dimensions: 20X12
Laundry
- Features: Flooring (Ceramic Tile)
- Level: Main
- Area: 72 Square Feet
- Dimensions: 9X8
Living room
- Features: Flooring (Wood Laminate)
- Level: Main
- Area: 408 Square Feet
- Dimensions: 17X24
Walk in closet
- Features: Flooring (Carpet)
- Level: Second
- Area: 36 Square Feet
- Dimensions: 6X6
Heating
- Natural Gas, Forced Air
Cooling
- Central Air
Appliances
- Included: Range, Microwave, Refrigerator, Washer, Dryer, Disposal, Humidifier
- Laundry: Main Level, Gas Dryer Hookup
Features
- Vaulted Ceiling(s)
- Flooring: Laminate
- Doors: 6 Panel Door(s)
- Windows: Blinds, Insulated Windows, Screens, Some Tilt-In Windows
- Basement: Unfinished,Crawl Space,Partial
- Attic: Unfinished
Interior area
- Total structure area: 0
- Total interior livable area: 1,775 sqft
Property
Parking
- Total spaces: 2.5
- Parking features: Garage Door Opener, Yes, Garage Owned, Attached, Garage
- Attached garage spaces: 2.5
- Has uncovered spaces: Yes
Accessibility
- Accessibility features: No Disability Access
Features
- Stories: 2
- Patio & porch: Patio, Porch
Lot
- Size: 8,568 Square Feet
- Dimensions: 68x126
Details
- Additional structures: Pergola
- Parcel number: 0603301050040000
- Special conditions: None
- Other equipment: Ceiling Fan(s), Sump Pump, Backup Sump Pump;
Construction
Type & style
- Home type: SingleFamily
- Property subtype: Single Family Residence
Materials
- Vinyl Siding, Brick
Condition
- New construction: No
- Year built: 2002
Utilities & green energy
- Electric: Circuit Breakers
- Sewer: Public Sewer
- Water: Lake Michigan
Community & HOA
Community
- Features: Park, Curbs, Sidewalks, Street Lights
- Security: Carbon Monoxide Detector(s)
- Subdivision: Clearwater Springs
HOA
- Has HOA: Yes
- Services included: Other
- HOA fee: $25 monthly
Location
- Region: Plainfield
Financial & listing details
- Price per square foot: $213/sqft
- Tax assessed value: $304,587
- Annual tax amount: $6,717
- Date on market: 2/3/2026
- Listing terms: Conventional
- Ownership: Fee Simple w/ HO Assn.
Price history
| Date | Event | Price |
|---|---|---|
| 2/27/2026 | Sold | $378,000+0.8%$213/sqft |
Source:  MRED as distributed by MLS GRID #12557413 Report a problem MRED as distributed by MLS GRID #12557413 Report a problem | ||
| 2/9/2026 | Contingent | $375,000$211/sqft |
Source: MRED as distributed by MLS GRID #12557413 Report a problem | ||
| 2/3/2026 | Listed for sale | $375,000+134.4%$211/sqft |
Source: MRED as distributed by MLS GRID #12557413 Report a problem | ||
| 3/2/2009 | Sold | $160,000-30.4%$90/sqft |
Source: MRED as distributed by MLS GRID #07034587 Report a problem | ||
| 9/13/2005 | Sold | $230,000+35.3%$130/sqft |
Source: Public Record Report a problem | ||
| 11/13/2002 | Sold | $170,000$96/sqft |
Source: Public Record Report a problem | ||
Public tax history
| Year | Property taxes | Tax assessment |
|---|---|---|
| 2024 | $6,717 +4.6% | $101,529 +10.7% |
| 2023 | $6,421 +7.1% | $91,699 +11.3% |
| 2022 | $5,996 +5.6% | $82,358 +7% |
| 2021 | $5,680 +1.6% | $76,970 +2.9% |
| 2020 | $5,592 +3.7% | $74,787 +4.9% |
| 2019 | $5,393 +4.6% | $71,260 +6.4% |
| 2018 | $5,157 +3.2% | $66,953 +5.2% |
| 2017 | $4,998 +2.2% | $63,626 +4.8% |
| 2016 | $4,893 +5.9% | $60,683 +6.7% |
| 2015 | $4,622 | $56,846 +3.7% |
| 2014 | $4,622 +1.5% | $54,839 |
| 2013 | $4,555 +3.5% | $54,839 -2.2% |
| 2012 | $4,400 -0.8% | $56,101 -9% |
| 2011 | $4,434 -5.9% | $61,679 -11.5% |
| 2010 | $4,714 +1.5% | $69,704 -4% |
| 2009 | $4,646 -7.2% | $72,609 -8.8% |
| 2008 | $5,006 | $79,650 +5% |
| 2007 | -- | $75,893 +4.3% |
| 2006 | $4,635 +28.7% | $72,757 +26.9% |
| 2005 | $3,601 +0.8% | $57,342 +5.2% |
| 2004 | $3,574 -12% | $54,487 +5% |
| 2003 | $4,061 | $51,902 |
Find assessor info on the county website
Neighborhood: 60586
Nearby homes
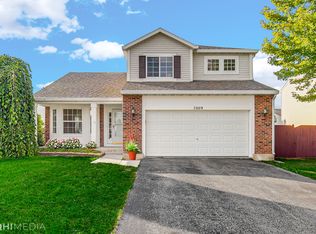
- $369,0003 bd3 ba1.7k sqft7009 Sahara Dr, Plainfield, IL 60586Sold
- $431,4004 bd3 ba2.2k sqft3008 Reflection Dr, Plainfield, IL 60586Off Market
- $402,0004 bd2 ba2.2k sqft7007 Sahara Dr, Plainfield, IL 60586Off Market
- $421,6004 bd2 ba2.2k sqft3007 Reflection Dr, Plainfield, IL 60586Off Market
- $355,3003 bd3 ba1.6k sqft3009 Reflection Dr, Plainfield, IL 60586Off Market
- $398,0004 bd3 ba2.1k sqft3010 Reflection Dr, Plainfield, IL 60586Sold
- $407,6003 bd2 ba-- sqft3009 Reflection Ct, Plainfield, IL 60586Off Market
- $417,8003 bd3 ba2.2k sqft7010 Sahara Dr, Plainfield, IL 60586Off Market
Nearby schools
GreatSchools rating
- 5/10Meadow View Elementary SchoolGrades: K-5Distance: 0.7 mi
- 8/10Aux Sable Middle SchoolGrades: 6-8Distance: 2 mi
- 6/10Plainfield South High SchoolGrades: 9-12Distance: 1.3 mi
Schools provided by the listing agent
- Elementary: Meadow View Elementary School
- Middle: Aux Sable Middle School
- High: Plainfield South High School
- District: 202
Source: MRED as distributed by MLS GRID. This data may not be complete. We recommend contacting the local school district to confirm school assignments for this home.
Get a cash offer in 3 minutes
Find out how much your home could sell for in as little as 3 minutes with a no-obligation cash offer.
Estimated market value
$382,700
Get a cash offer in 3 minutes
Find out how much your home could sell for in as little as 3 minutes with a no-obligation cash offer.
Estimated market value
$382,700
- Illinois
- Will County
- Plainfield
- 60586
- 7011 Sahara Dr
Nearby cities
Nearby neighborhoods
Nearby zip codes
Other Plainfield Topics
