Looking for a rental-ready property to add to your portfolio? Or maybe a first time home that you can invest a little TLC into? Either way, this cozy townhome is the perfect option for you! This is an outstanding opportunity to own one of the largest 3-bedroom homes in the Stonington community - less than 20 minutes from Uptown & all the hot areas of Charlotte. It is currently move in ready but could use some updates & minor repairs here & there which is why it is priced lower than almost all other 3bd homes in Charlotte. It has been a successful rental property for the past several years & was most recently listed for rent at $1695/month before the owner decided to list it for sale rather than secure another tenant.
Closed
$210,000
7011 Stonington Ln, Charlotte, NC 28227
3beds
1,287sqft
Townhouse
Built in 1974
-- sqft lot
$193,600 Zestimate®
$163/sqft
$1,466 Estimated rent
Home value
$193,600
$182,000 - $205,000
$1,466/mo
Zestimate® history
Owner options
List your home for rent
$1,466/mo
Rent Zestimate®
Find your next renter with Zillow Rental Manager. Plus, with online applications, you can quickly screen prospective tenants – for free.
$1,466/mo
Rent Zestimate®
Refinance and save
$1,511/mo
Est. payment
Refinancing to a lower rate could help reduce your monthly payments and save thousands over the life of the loan.
$1,511/mo
Est. payment
Explore your selling options
Work with a Zillow partner agent
Leverage their expertise and Zillow's premium Showcase listings to get your home seen by more buyers.
Get startedList with your own agent
Get your home in front of millions of buyers by listing it on Zillow.
Learn how to do itSell it yourself
Take full control of how buyers see your home on Zillow by listing For Sale by Owner (FSBO).
List your homeWhat's special
Zillow last checked:
Listing updated:
Listed by:
James Launius james.launius@exprealty.com,
EXP Realty LLC
Bought with:
Jean Cronkhite
Jason Mitchell Real Estate
Source: Canopy MLS as distributed by MLS GRID,MLS#: 4086806
Facts & features
Interior
Bedrooms & bathrooms
- Bedrooms: 3
- Bathrooms: 2
- Full bathrooms: 2
- Main level bedrooms: 1
Primary bedroom
- Level: Main
Primary bedroom
- Level: Main
Bedroom s
- Level: Upper
Bedroom s
- Level: Upper
Bedroom s
- Level: Upper
Bedroom s
- Level: Upper
Bathroom full
- Level: Main
Bathroom full
- Level: Upper
Bathroom full
- Level: Main
Bathroom full
- Level: Upper
Dining area
- Level: Main
Dining area
- Level: Main
Kitchen
- Level: Main
Kitchen
- Level: Main
Laundry
- Level: Upper
Laundry
- Level: Upper
Living room
- Level: Main
Living room
- Level: Main
Heating
- Electric, Forced Air
Cooling
- Central Air
Appliances
- Included: Dishwasher, Freezer, Microwave, Oven, Refrigerator
- Laundry: Electric Dryer Hookup, Upper Level, Washer Hookup
Features
- Has basement: No
Interior area
- Total structure area: 1,287
- Total interior livable area: 1,287 sqft
- Finished area above ground: 1,287
- Finished area below ground: 0
Property
Parking
- Parking features: Parking Space(s)
Features
- Levels: Two
- Stories: 2
- Entry location: Main
- Fencing: Fenced
Details
- Parcel number: 10943119
- Zoning: R17MF
- Special conditions: Standard
Construction
Type & style
- Home type: Townhouse
- Architectural style: Transitional
- Property subtype: Townhouse
Materials
- Aluminum
- Foundation: Slab
Condition
- New construction: No
- Year built: 1974
Utilities & green energy
- Sewer: Public Sewer
- Water: City
Community & HOA
Community
- Subdivision: Stonington
HOA
- Has HOA: Yes
- HOA fee: $176 monthly
- HOA name: PMI Queen City
- HOA phone: 704-800-6432
Location
- Region: Charlotte
Financial & listing details
- Price per square foot: $163/sqft
- Tax assessed value: $141,600
- Annual tax amount: $1,261
- Date on market: 11/21/2023
- Cumulative days on market: 57 days
- Listing terms: Cash,Conventional,FHA,Owner Financing,USDA Loan,VA Loan
- Road surface type: None, Concrete
Price history
| Date | Event | Price |
|---|---|---|
| 3/1/2024 | Sold | $210,000$163/sqft |
Source:  Canopy MLS as distributed by MLS GRID #4086806 Report a problem Canopy MLS as distributed by MLS GRID #4086806 Report a problem | ||
| 11/21/2023 | Listed for sale | $210,000+176.3%$163/sqft |
Source: Canopy MLS as distributed by MLS GRID #4086806 Report a problem | ||
| 10/30/2023 | Listing removed | -- |
Source: Zillow Rentals Report a problem | ||
| 10/19/2023 | Listed for rent | $1,695+41.3%$1/sqft |
Source: Zillow Rentals Report a problem | ||
| 12/4/2020 | Listing removed | $1,200$1/sqft |
Source: My Townhome #3671747 Report a problem | ||
| 10/15/2020 | Listed for rent | $1,200+41.2%$1/sqft |
Source: My Townhome #3671747 Report a problem | ||
| 1/2/2020 | Sold | $76,000+38.2%$59/sqft |
Source: Public Record Report a problem | ||
| 11/15/2013 | Listing removed | $850$1/sqft |
Source: Go Section8 Report a problem | ||
| 11/14/2013 | Listed for rent | $850-2.9%$1/sqft |
Source: Go Section8 Report a problem | ||
| 10/2/2012 | Listing removed | $875$1/sqft |
Source: Owner Report a problem | ||
| 8/4/2012 | Listed for rent | $875$1/sqft |
Source: Owner Report a problem | ||
| 11/30/2009 | Sold | $55,000+57.1%$43/sqft |
Source: Public Record Report a problem | ||
| 8/13/2009 | Sold | $35,000-44.4%$27/sqft |
Source: Public Record Report a problem | ||
| 11/18/2008 | Sold | $63,000-21.7%$49/sqft |
Source: Public Record Report a problem | ||
| 1/30/2003 | Sold | $80,500+16.7%$63/sqft |
Source: Public Record Report a problem | ||
| 12/4/1998 | Sold | $69,000+20%$54/sqft |
Source: Public Record Report a problem | ||
| 6/24/1998 | Sold | $57,500-1.7%$45/sqft |
Source: Public Record Report a problem | ||
| 9/8/1997 | Sold | $58,500$45/sqft |
Source: Public Record Report a problem | ||
Public tax history
| Year | Property taxes | Tax assessment |
|---|---|---|
| 2025 | $1,261 +2.8% | $141,600 |
| 2024 | $1,226 | $141,600 |
| 2023 | -- | $141,600 +94.5% |
| 2022 | -- | $72,800 |
| 2021 | -- | $72,800 |
| 2020 | -- | $72,800 |
| 2019 | $794 +31.3% | $72,800 +79.8% |
| 2018 | $605 +4.7% | $40,500 |
| 2017 | $578 | $40,500 |
| 2016 | $578 | $40,500 |
| 2015 | $578 +3.3% | $40,500 -27.7% |
| 2014 | $559 | $56,000 |
| 2013 | -- | $56,000 |
| 2012 | -- | $56,000 |
| 2011 | -- | $56,000 -24.2% |
| 2010 | -- | $73,900 |
| 2009 | -- | $73,900 |
| 2008 | -- | $73,900 |
| 2007 | -- | $73,900 |
| 2006 | -- | $73,900 |
| 2005 | -- | $73,900 |
| 2004 | -- | $73,900 |
| 2003 | -- | $73,900 +21.2% |
| 2002 | -- | $60,950 |
| 2001 | -- | $60,950 |
| 2000 | -- | $60,950 |
Find assessor info on the county website
Neighborhood: Becton Park
Nearby homes
- $173,3003 bd1 ba1.1k sqft7013 Stonington Ln, Charlotte, NC 28227Off Market
- $148,8002 bd1 ba984 sqft7015 Stonington Ln, Charlotte, NC 28227Off Market

- $158,3002 bd2 ba1.1k sqft7005 Stonington Ln #7005, Charlotte, NC 28227Off Market
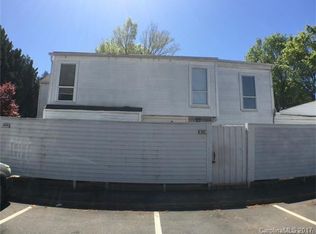
- $207,0003 bd2 ba1.1k sqft7005 Stonington Ln, Charlotte, NC 28227Sold

- $205,1003 bd2 ba1.2k sqft7009 Stonington Ln, Charlotte, NC 28227Off Market
- $191,5003 bd2 ba1.2k sqft7007 Stonington Ln, Charlotte, NC 28227Off Market
- $142,1002 bd1 ba1k sqft7003 Stonington Ln, Charlotte, NC 28227Off Market
- $192,1003 bd2 ba1.2k sqft7025 Stonington Ln, Charlotte, NC 28227Off Market
Nearby schools
GreatSchools rating
- 4/10Albemarle Road ElementaryGrades: K-5Distance: 0.7 mi
- 5/10Albemarle Road MiddleGrades: 6-8Distance: 0.6 mi
- 6/10Independence HighGrades: 9-12Distance: 1.8 mi
Schools provided by the listing agent
- Elementary: Albemarle Road
- Middle: Albemarle
- High: Independence
Source: Canopy MLS as distributed by MLS GRID. This data may not be complete. We recommend contacting the local school district to confirm school assignments for this home.
Get a cash offer in 3 minutes
Find out how much your home could sell for in as little as 3 minutes with a no-obligation cash offer.
Estimated market value
$193,600
Get a cash offer in 3 minutes
Find out how much your home could sell for in as little as 3 minutes with a no-obligation cash offer.
Estimated market value
$193,600
- North Carolina
- Mecklenburg County
- Charlotte
- 28227
- Becton Park
- 7011 Stonington Ln
Nearby cities
Nearby neighborhoods
Nearby zip codes
Other Charlotte Topics
