WELCOME TO 7011 TRACEY COURT IN GLOUCESTER, WHERE COMFORT, SPACE, AND COUNTRY CHARM COME TOGETHER ON APPROXIMATELY 1.3 ACRES. THIS WELL MAINTAINED HOME FEATURES 3 BEDROOMS, 2.5 BATHROOMS, AND A SPACIOUS BONUS ROOM THAT OFFERS ENDLESS POSSIBILITIES AS A HOME OFFICE, PLAYROOM, MEDIA ROOM, OR GUEST SPACE. INSIDE, YOU’LL FIND NEW LVP FLOORING AND NEWER APPLIANCES, MAKING THIS HOME MOVE IN READY. START YOUR MORNINGS ON THE INVITING COVERED FRONT PORCH COMPLETE WITH A CLASSIC PORCH SWING, OR UNWIND AND ENTERTAIN ON THE LARGE DECK OVERLOOKING THE FENCED BACKYARD, PERFECT FOR PETS, PLAY, OR OUTDOOR GATHERINGS. BACKYARD ALSO HAS A LARGE FIRE PIT WITH SEATING AREA. OFFERING THE PEACE AND PRIVACY OF A GENEROUS LOT WITH PLENTY OF ROOM TO ENJOY THE OUTDOORS, THIS HOME IS READY FOR ITS NEXT OWNERS. SCHEDULE YOUR PRIVATE SHOWING TODAY!
For sale
$490,000
7011 Tracey Ct, Gloucester, VA 23061
3beds
2,800sqft
Single Family Residence
Built in 1989
1.3 Acres Lot
$486,700 Zestimate®
$175/sqft
$-- HOA
What's special
Fenced backyardSpacious bonus roomNew lvp flooringInviting covered front porchNewer appliancesClassic porch swing
- 34 days
- 1,009
- 64
Likely to sell faster than
Zillow last checked:
Listing updated:
Listed by:
Dan Lawson,
Atlantic Sothebys Int'l Realty 757-777-9870,
Erica Lawson,
Green Tree Real Estate Inc
Source: REIN Inc.,MLS#: 10647134
Facts & features
Interior
Bedrooms & bathrooms
- Bedrooms: 3
- Bathrooms: 3
- Full bathrooms: 2
- 1/2 bathrooms: 1
Rooms
- Room types: 1st Floor BR, 1st Floor Primary BR, Breakfast Area, PBR with Bath, Utility Room
Primary bedroom
- Level: First
Heating
- Electric, Heat Pump, Programmable Thermostat, Zoned
Cooling
- Heat Pump, Zoned
Appliances
- Included: Dishwasher, Dryer, Microwave, Electric Range, Refrigerator, Washer, Water Softener, Electric Water Heater
Features
- Walk-In Closet(s), Ceiling Fan(s), Pantry
- Flooring: Carpet, Laminate/LVP
- Doors: Storm Door(s)
- Windows: Window Treatments
- Basement: Crawl Space
- Number of fireplaces: 1
- Fireplace features: Wood Burning
Interior area
- Total interior livable area: 2,800 sqft
Property
Parking
- Total spaces: 1
- Parking features: Garage Att 1 Car, Multi Car, Driveway, Garage Door Opener
- Attached garage spaces: 1
- Has uncovered spaces: Yes
Features
- Stories: 1.5
- Patio & porch: Deck, Porch
- Pool features: None
- Fencing: Back Yard,Partial,Wood,Fenced
- Has view: Yes
- View description: Trees/Woods
- Waterfront features: Not Waterfront
Lot
- Size: 1.3 Acres
- Features: Cul-De-Sac, Wooded
Details
- Parcel number: 13417
- Zoning: SF-1
- Other equipment: Sump Pump
Construction
Type & style
- Home type: SingleFamily
- Architectural style: Cape Cod
- Property subtype: Single Family Residence
Materials
- Brick, Vinyl Siding
- Foundation: Basement
- Roof: Asphalt Shingle
Condition
- New construction: No
- Year built: 1989
Utilities & green energy
- Sewer: Septic Tank
- Water: Well
- Utilities for property: Cable Hookup
Community & HOA
Community
- Subdivision: All Others Area 121
HOA
- Has HOA: No
Location
- Region: Gloucester
Financial & listing details
- Price per square foot: $175/sqft
- Tax assessed value: $383,010
- Annual tax amount: $2,842
- Date on market: 8/2/2026
Estimated market value
$486,700
$462,000 - $511,000
$2,876/mo
Price history
Price history is unavailable.
Public tax history
| Year | Property taxes | Tax assessment |
|---|---|---|
| 2025 | $2,352 +5.3% | $383,010 |
| 2024 | $2,233 | $383,010 |
| 2023 | $2,233 +8.2% | $383,010 +34.5% |
| 2022 | $2,065 +4.3% | $284,760 |
| 2021 | $1,979 +8% | $284,760 +8% |
| 2018 | $1,833 | $263,690 |
| 2017 | $1,833 -7.9% | $263,690 -7.9% |
| 2016 | $1,990 | $286,400 +11.3% |
| 2015 | $1,990 +2.2% | $257,400 |
| 2014 | $1,948 | $257,400 |
| 2013 | -- | $257,400 |
| 2012 | -- | $257,400 |
| 2011 | -- | $257,400 |
| 2010 | -- | $257,400 +4.6% |
| 2009 | -- | $246,100 |
| 2008 | -- | $246,100 |
Find assessor info on the county website
Monthly payment
Est. payment
Payment breakdown
Explore the cost of this home by adjusting the details. Changes won't be saved.Climate risks
Neighborhood: 23061
Nearby schools
Schools provided by the listing agent
- Elementary: Bethel Elementary
- Middle: Peasley Middle
- High: Gloucester
Source: REIN Inc.. This data may not be complete. We recommend contacting the local school district to confirm school assignments for this home.

Similar homes
- $425,0004 bd3 ba2.4k sqft7246 Jeanne Dr, Gloucester, VA 23061For Sale
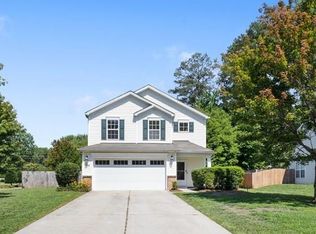 MLS ID #10641622, Alison Mazzuca. REIN Inc.
 - $499,9003 bd3 ba1.9k sqft5230 Gum Fork Rd, Gloucester, VA 23061For Sale
 MLS ID #10633664, Stacey Taylor. REIN Inc.
 - $599,0005 bd5 ba3.2k sqft6499 Glenside Ct, Gloucester, VA 23061For Sale
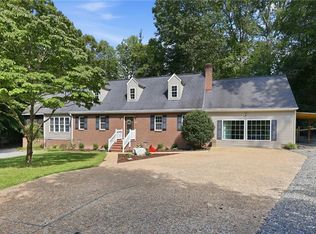 MLS ID #10647755, Luke Queen. REIN Inc.
 - $384,9004 bd3 ba1.9k sqft6673 Magnolia Dr, Gloucester, VA 23061For Sale
 MLS ID #10650362, Matt Boothe. REIN Inc.
