PRICE IMPROVED and back on the market due to buyers home not selling. END UNIT Garage-Townhome in a great LOCATION with fantastic amenities! Welcome to this stunning, turn-key end-unit townhome in Crossroads Village, boasting over $22,000 in recent upgrades! The bright, sun-filled main level features luxury vinyl plank flooring, a convenient half bath, and a spacious kitchen equipped with stainless steel appliances, granite countertops, a pantry, and recessed lighting. Recent updates include fresh paint, lighting, brand new carpet and all new door hardware. The home offers 3 bedrooms, 2 full baths, and 2 half baths, along with a 1-car garage, driveway, and an assigned parking space. Outside, enjoy a fully fenced backyard and side yard with a lower patio and spacious elevated deck. Just minutes from Route 66 and walking distance to Harris Teeter, shopping, schools, and more! Community amenities include a swimming pool, playgrounds, walking trails, a sport court and a tennis court. Reach out to your Realtor now and book a private tour!
For sale
Price cut: $10K (8/20)
$545,000
7011 Village Stream Pl, Gainesville, VA 20155
3beds
1,666sqft
Townhouse
Built in 1996
2,417 Square Feet Lot
$544,000 Zestimate®
$327/sqft
$133/mo HOA
What's special
Fully fenced backyardBright sun-filled main levelBrand new carpetGranite countertopsLuxury vinyl plank flooringSpacious elevated deckRecessed lighting
- 72 days |
- 258 |
- 19 |
Zillow last checked:
Listing updated:
Listed by:
Ann Smith 703-964-6144,
Berkshire Hathaway HomeServices PenFed Realty 540-338-4171
Source: Bright MLS,MLS#: VAPW2122230
Facts & features
Interior
Bedrooms & bathrooms
- Bedrooms: 3
- Bathrooms: 4
- Full bathrooms: 2
- 1/2 bathrooms: 2
- Main level bathrooms: 1
Rooms
- Room types: Living Room, Dining Room, Primary Bedroom, Bedroom 2, Bedroom 3, Kitchen, Family Room, Laundry, Other
Primary bedroom
- Level: Upper
- Area: 130 Square Feet
- Dimensions: 10 X 13
Bedroom 2
- Level: Upper
- Area: 80 Square Feet
- Dimensions: 8 X 10
Bedroom 3
- Level: Upper
- Area: 64 Square Feet
- Dimensions: 8 X 8
Dining room
- Level: Main
- Area: 77 Square Feet
- Dimensions: 7 X 11
Family room
- Level: Lower
Kitchen
- Level: Main
- Area: 96 Square Feet
- Dimensions: 8 X 12
Laundry
- Level: Lower
Living room
- Level: Main
- Area: 190 Square Feet
- Dimensions: 10 X 19
Other
- Level: Lower
- Area: 180 Square Feet
- Dimensions: 10 X 18
Heating
- Forced Air, Natural Gas
Cooling
- Central Air, Electric
Appliances
- Included: Dishwasher, Disposal, Exhaust Fan, Refrigerator, Microwave, Dryer, Washer, Water Heater, Gas Water Heater
- Laundry: Laundry Room
Features
- Family Room Off Kitchen, Breakfast Area, Combination Kitchen/Living, Floor Plan - Traditional
- Flooring: Luxury Vinyl, Carpet, Ceramic Tile
- Windows: Double Pane Windows
- Basement: Full
- Has fireplace: No
Interior area
- Total structure area: 1,816
- Total interior livable area: 1,666 sqft
- Finished area above ground: 1,666
- Finished area below ground: 0
Property
Parking
- Total spaces: 3
- Parking features: Garage Faces Front, Inside Entrance, Asphalt, Parking Space Conveys, Permit Included, Private, Assigned, Attached, Driveway, Parking Lot
- Attached garage spaces: 1
- Uncovered spaces: 1
- Details: Assigned Parking, Assigned Space #: 195
Accessibility
- Accessibility features: None
Features
- Levels: Three
- Stories: 3
- Patio & porch: Deck, Patio
- Exterior features: Sidewalks, Sport Court, Tennis Court(s), Street Lights
- Pool features: Community
- Fencing: Privacy,Wood,Back Yard
Lot
- Size: 2,417 Square Feet
- Features: Corner Lot, Rear Yard, SideYard(s)
Details
- Additional structures: Above Grade, Below Grade
- Parcel number: 7397580845
- Zoning: R16
- Special conditions: Standard
Construction
Type & style
- Home type: Townhouse
- Architectural style: Colonial
- Property subtype: Townhouse
Materials
- Vinyl Siding
- Foundation: Slab
Condition
- New construction: No
- Year built: 1996
Details
- Builder model: HOPEWELL C
- Builder name: DREES HOMES
Utilities & green energy
- Sewer: Public Sewer
- Water: Public
- Utilities for property: Cable Available, Fiber Optic
Community & HOA
Community
- Features: Pool
- Subdivision: Crossroads Village
HOA
- Has HOA: Yes
- Amenities included: Pool, Tennis Court(s)
- Services included: Common Area Maintenance, Parking Fee, Pool(s), Trash
- HOA fee: $399 quarterly
- HOA name: CROSSROADS HOA ASSOCIATION, INC.
Location
- Region: Gainesville
Financial & listing details
- Price per square foot: $327/sqft
- Tax assessed value: $464,300
- Annual tax amount: $4,476
- Date on market: 6/11/2026
- Listing agreement: Exclusive Agency
- Ownership: Fee Simple
Estimated market value
$544,000
$517,000 - $571,000
$2,874/mo
Price history
| Date | Event | Price |
|---|---|---|
| 8/20/2026 | Listed for sale | $545,000-1.8%$327/sqft |
Source:  Bright MLS #VAPW2122230 Report a problem Bright MLS #VAPW2122230 Report a problem | ||
| 7/18/2026 | Contingent | $555,000$333/sqft |
Source: Bright MLS #VAPW2122230 Report a problem | ||
| 7/2/2026 | Listed for sale | $555,000-1.8%$333/sqft |
Source: Bright MLS #VAPW2122230 Report a problem | ||
| 6/30/2026 | Contingent | $565,000$339/sqft |
Source: Bright MLS #VAPW2122230 Report a problem | ||
| 6/11/2026 | Listed for sale | $565,000+13.1%$339/sqft |
Source: Bright MLS #VAPW2122230 Report a problem | ||
| 9/5/2023 | Sold | $499,777+1%$300/sqft |
Source: Bright MLS #VAPW2054660 Report a problem | ||
| 8/21/2023 | Pending sale | $495,000$297/sqft |
Source: Bright MLS #VAPW2054660 Report a problem | ||
| 8/18/2023 | Listed for sale | $495,000$297/sqft |
Source: Bright MLS #VAPW2054660 Report a problem | ||
| 8/14/2023 | Pending sale | $495,000$297/sqft |
Source: Bright MLS #VAPW2054660 Report a problem | ||
| 8/9/2023 | Listed for sale | $495,000+49.1%$297/sqft |
Source: Bright MLS #VAPW2054660 Report a problem | ||
| 2/15/2019 | Sold | $332,000+0.6%$199/sqft |
Source: Public Record Report a problem | ||
| 1/23/2019 | Pending sale | $330,000$198/sqft |
Source: Long & Foster Real Estate, Inc. #VAPW322018 Report a problem | ||
| 1/17/2019 | Listed for sale | $330,000+27%$198/sqft |
Source: Long & Foster Real Estate, Inc. #VAPW322018 Report a problem | ||
| 5/2/2013 | Sold | $259,900$156/sqft |
Source: Public Record Report a problem | ||
| 3/25/2013 | Pending sale | $259,900$156/sqft |
Source: Century 21 New Millennium #PW8037347 Report a problem | ||
| 3/24/2013 | Listed for sale | $259,900+40.5%$156/sqft |
Source: Century 21 New Millennium #PW8037347 Report a problem | ||
| 6/18/2002 | Sold | $185,000+53.8%$111/sqft |
Source: Public Record Report a problem | ||
| 5/18/1998 | Sold | $120,320$72/sqft |
Source: Public Record Report a problem | ||
Public tax history
| Year | Property taxes | Tax assessment |
|---|---|---|
| 2025 | $4,381 +4.3% | $446,800 +5.8% |
| 2024 | $4,201 +1.9% | $422,400 +6.6% |
| 2023 | $4,124 +0.5% | $396,300 +9.6% |
| 2022 | $4,102 +3.2% | $361,700 +11.6% |
| 2021 | $3,975 +6% | $324,200 +7% |
| 2020 | $3,751 +120.3% | $303,000 +7.4% |
| 2019 | $1,703 -47.6% | $282,100 +4.7% |
| 2018 | $3,253 +7.6% | $269,400 +5.1% |
| 2017 | $3,023 | $256,400 +4.6% |
| 2016 | $3,023 -0.3% | $245,200 +1.1% |
| 2015 | $3,031 | $242,600 +0.8% |
| 2014 | $3,031 | $240,700 +13.4% |
| 2013 | -- | $212,200 +11% |
| 2012 | -- | $191,100 +6.9% |
| 2010 | -- | $178,700 +7.7% |
| 2009 | -- | $166,000 -26.7% |
| 2008 | -- | $226,400 -15.1% |
| 2007 | -- | $266,600 -14.7% |
| 2006 | -- | $312,700 +31.2% |
| 2005 | -- | $238,400 +15.7% |
| 2004 | -- | $206,000 +13.1% |
| 2003 | -- | $182,100 +15.1% |
| 2002 | -- | $158,200 +15.2% |
| 2001 | -- | $137,300 |
Find assessor info on the county website
Monthly payment
Est. payment
Payment breakdown
Explore the cost of this home by adjusting the details. Changes won't be saved.Climate risks
Neighborhood: 20155
Nearby schools
GreatSchools rating
- 8/10George G. Tyler Elementary SchoolGrades: PK-5Distance: 0.4 mi
- 6/10Bull Run Middle SchoolGrades: 6-8Distance: 1.2 mi
- 7/10Gainesville HighGrades: 9-11Distance: 2.2 mi
Schools provided by the listing agent
- District: Prince William County Public Schools
Source: Bright MLS. This data may not be complete. We recommend contacting the local school district to confirm school assignments for this home.
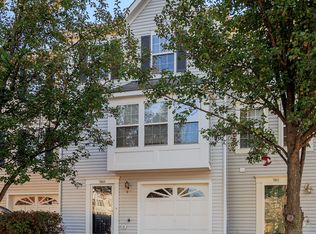
- $480,6003 bd2 ba1.3k sqft7009 Village Stream Pl, Gainesville, VA 20155Off Market
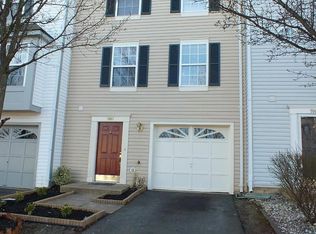
- $476,8003 bd4 ba1.6k sqft7007 Village Stream Pl, Gainesville, VA 20155Off Market
- $472,1003 bd3 ba1.2k sqft7005 Village Stream Pl, Gainesville, VA 20155Off Market
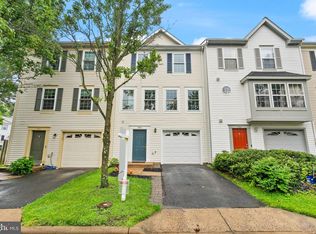
- $515,0003 bd4 ba1.9k sqft7003 Village Stream Pl, Gainesville, VA 20155Sold
- $511,4004 bd4 ba2k sqft6933 Village Stream Pl, Gainesville, VA 20155Off Market
- $503,9004 bd2 ba2.1k sqft6935 Village Stream Pl, Gainesville, VA 20155Off Market
- $516,2004 bd3 ba1.3k sqft6937 Village Stream Pl, Gainesville, VA 20155Off Market
- $476,6004 bd2 ba1.8k sqft7001 Village Stream Pl, Gainesville, VA 20155Off Market
A local agent can set up tours, give advice and negotiate with sellers.
Similar homes
- $425,0003 bd3 ba1.8k sqftParks At Piedmont South Condo, Gainesville, VA 20155For Sale

 MLS ID #VAPW2121818, Ashley Tauzier, Berkshire Hathaway HomeServices PenFed Realty. Bright MLS
 - $650,0003 bd4 ba2.3k sqft6326 Cullen Pl, Haymarket, VA 20169For Sale
 MLS ID #VAPW2128064, Ashley Tauzier, Berkshire Hathaway HomeServices PenFed Realty. Bright MLS
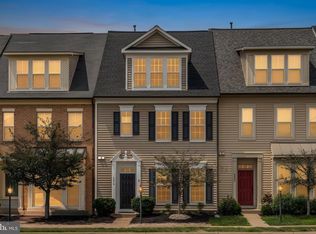
 - $599,0003 bd3 ba2.2k sqft9326 Alvyn Lake Cir, Bristow, VA 20136For Sale
 MLS ID #VAPW2128254, Chris Chambers, Samson Properties. Bright MLS
 - $550,0004 bd4 ba2.3k sqftHaymarket Crossing Condominium, Haymarket, VA 20169For Sale
 MLS ID #VAPW2123372, Angela Allison, Houwzer, LLC. Bright MLS
 - $569,9003 bd4 ba2.1k sqftHaymarket Crossing Condominium, Haymarket, VA 20169For SaleMLS ID #VAPW2125130, Robert Moir, RLAH @properties. Bright MLS
- $550,0003 bd4 ba2.1k sqft3747 Tonbridge Pl, Woodbridge, VA 22192For SaleMLS ID #VAPW2125662, Dustin Fox, Samson Properties. Bright MLS
- $514,9003 bd4 ba1.8k sqft9819 Cheshire Ridge Cir, Manassas, VA 20110For SaleMLS ID #VAPW2126848, Claudia Cornejo, Samson Properties. Bright MLS
- $520,0002 bd4 ba1.8k sqft14536 Castleford Ct, Centreville, VA 20121For SaleMLS ID #VAFX2332356, Teddy Clary, Compass. Bright MLS
- $499,5003 bd4 ba1.9k sqft7559 Kimberton Ct, Manassas, VA 20111For SaleMLS ID #VAPW2126084, Christina Huntington, Samson Properties. Bright MLS
- $599,9993 bd3 ba1.4k sqft11845 Dunlop Ct, Reston, VA 20191For SaleMLS ID #VAFX2334546, Joey Ugast, Serhant. Bright MLS
- $515,0003 bd4 ba1.5k sqftAmberlea At South Riding, Chantilly, VA 20152For SaleMLS ID #VALO2131416, Meredith Hannan, Century 21 Redwood Realty. Bright MLS
- $629,0003 bd4 ba1.5k sqft14214 Asher Vw, Centreville, VA 20121For SaleMLS ID #VAFX2332944, Hayley Park, Pacific Realty. Bright MLS
- $598,6003 bd2 ba1.5k sqft26084 Lands End Dr, Chantilly, VA 20152For SaleMLS ID #VALO2130140, Steven Koleno, BEYCOME BROKERAGE REALTY LLC. Bright MLS
- $550,0003 bd3 ba1.5k sqft4627 Hummingbird Ln #115, Fairfax, VA 22033For SaleMLS ID #VAFX2332978, Paul Thistle, Take 2 Real Estate LLC. Bright MLS
- $549,9003 bd4 ba1.8k sqft21942 Golden Spike Ter, Sterling, VA 20166For SaleMLS ID #VALO2127638, Roberto Cardoza Orellana, Pearson Smith Realty, LLC. Bright MLS
- $485,0002 bd4 ba1.7k sqft8310 Ewing Pl, Manassas, VA 20109For SaleMLS ID #VAPW2123390, Natalie McArtor, Samson Properties. Bright MLS
- $555,0003 bd3 ba1.4k sqftCarriage Park Condo, Fairfax, VA 22030For SaleMLS ID #VAFX2323204, Amanda Ingram, Pearson Smith Realty, LLC. Bright MLS
- $499,0004 bd3 ba1.5k sqftAmberlea At South Riding, Chantilly, VA 20152For SaleMLS ID #VALO2133246, Ava Nguyen, Samson Properties. Bright MLS
- $599,9003 bd4 ba2k sqft5706 Lakeside Oak Ln, Burke, VA 22015For SaleMLS ID #VAFX2334248, Roberto Roncales, Keller Williams Realty. Bright MLS
- $519,8224 bd3 ba1.1k sqft14462 Four Chimney Dr, Centreville, VA 20120For SaleMLS ID #VAFX2328610, STACY FUTTERER, Samson Properties. Bright MLS
