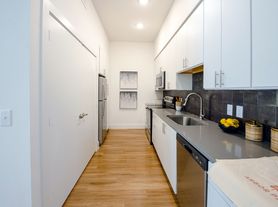
C1 homes feature 2-inch blinds, 6-inch baseboards, 6-panel doors, backsplash, bronze hardware, ceiling fans, ceramic tile backsplash, ceramic tile floor, crown molding, custom closets, an entry closet, a framed mirror, full-size washer/dryer connections, a garden-style bathtub, gray cabinets, a large walk-in closet, a microwave, a mudroom, garage, quartz countertops, a smart home system, stainless steel appliances, tile surround, undermount sink, a USB port, valet trash pick-up, and wood-style flooring.
Apartment for rent
Special offer
$2,205/mo
Fees may apply
7011 W Parmer Ln, # 416, Austin, TX 78729
3beds
1,331sqft
Price may not include required fees and charges. Price shown reflects the lease term provided. Learn more|
Apartment
Available Thu Jul 23 2026
Cats, dogs OK
Shared laundry
Garage parking
Fireplace
What's special
Stainless steel appliancesCeiling fansQuartz countertopsWood-style flooringSmart home systemLarge walk-in closetCustom closets
- 23 days |
- -- |
- -- |
Zillow last checked:
Listing updated:
Travel times

Let’s turn your rent into credit progress
Build credit history with every on-time payment and get credit for the payment you’re already making.
Facts & features
Interior
Bedrooms & bathrooms
- Bedrooms: 3
- Bathrooms: 2
- Full bathrooms: 2
Heating
- Fireplace
Appliances
- Included: Microwave, Washer
- Laundry: Shared
Features
- Large Closets
- Flooring: Carpet, Tile
- Windows: Window Coverings
- Has fireplace: Yes
Interior area
- Total interior livable area: 1,331 sqft
Property
Parking
- Parking features: Garage, Parking Lot, Other
- Has garage: Yes
- Details: Contact manager
Features
- Exterior features: 24-hour Package Lockers, 6 Panel Doors, 6 inch baseboards, Backsplash, Black Appliances, Bookshelves, Brown Flec Resurfaced Counters, Brushed Nickel Fixtures, Built-In Computer Desk, Ceramic tile backsplash, Crown molding, Electric Vehicle Charging, Entry closet, Espresso Cabinets, Garages, On Call Emergency Maintenance, Pet Park, Private Access Garages, Smart Home System, Spruce Lifestyle Services, Stainless steel appliances, USB Port, White Quartz/Undermount Sink, White/Gray Cabinet Combo, Wood Style Flooring
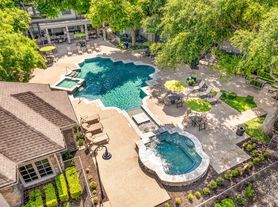
- Pool features: Pool
Construction
Type & style
- Home type: Apartment
- Property subtype: Apartment
Condition
- Year built: 2000
Building
Details
- Building name: Oakville Apartments
Management
- Pets allowed: Yes
Community & HOA
Community
- Features: Fitness Center, Pool
HOA
- Amenities included: Fitness Center, Pool
Location
- Region: Austin
Financial & listing details
- Lease term: 12 Months
Price history
| Date | Event | Price |
|---|---|---|
| 6/23/2026 | Listed for rent | $2,205$2/sqft |
Source: Zillow Rentals Report a problem | ||
Neighborhood: Jollyville
Nearby schools
GreatSchools rating
- 8/10Jollyville Elementary SchoolGrades: PK-5Distance: 0.5 mi
- 5/10Deerpark Middle SchoolGrades: 6-8Distance: 1.4 mi
- 7/10McNeil High IB World SchoolGrades: 9-12Distance: 1 mi
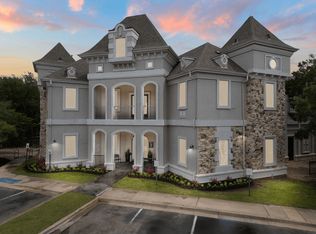

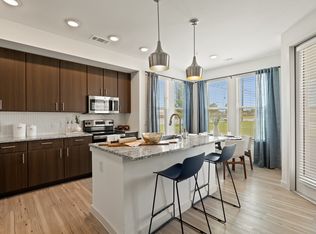
There are 38 available units in this apartment building
- Special offer! Up to 6 Weeks Free & NO DEPOSIT!! Contact Us Today!