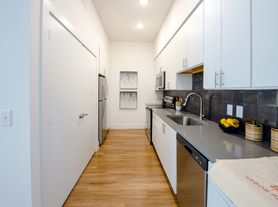
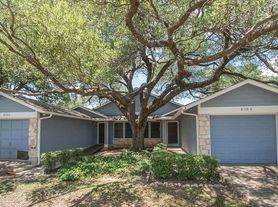
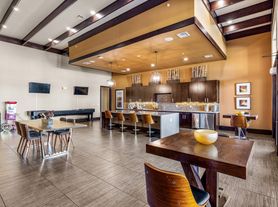
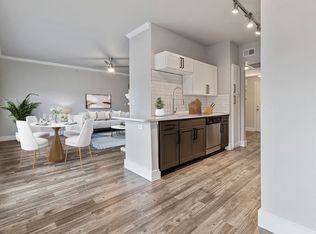
D1 homes feature a garage, 2-inch blinds, 2nd floor, 6-inch baseboards, 6-panel doors, backsplash, black hardware, ceiling fans, ceramic tile backsplash, ceramic tile floor, crown molding, custom closets, framed mirror, a garden-style bathtub, a large patio/balcony, a large walk-in closet, a microwave, a smart home system, stainless steel appliances, tile surround, a USB port, valet trash pick-up, a white quartz/undermount sink, and a white/gray cabinet combo.
Apartment for rent
Apartment
Available Thu Nov 12 2026
Cats, dogs OK
In unit laundry
Garage parking
Electric, fireplace, wood
What's special
Stainless steel appliancesCeiling fansSmart home systemLarge walk-in closetCustom closetsBlack hardwareGarden-style bathtub
- 45 days |
- -- |
- -- |
Zillow last checked:
Listing updated:
Travel times

Let’s turn your rent into credit progress
Build credit history with every on-time payment and get credit for the payment you’re already making.
Facts & features
Interior
Bedrooms & bathrooms
- Bedrooms: 4
- Bathrooms: 2
- Full bathrooms: 2
Heating
- Electric, Fireplace, Wood
Appliances
- Included: Dryer, Microwave Oven, Washer
- Laundry: In Unit, Shared
Features
- Crown Molding, Entry closet, Pantry, Smart Home
- Windows: Blinds, Window Coverings
- Has fireplace: Yes
Interior area
- Total interior livable area: 1,532 sqft
Property
Parking
- Parking features: Garage
- Has garage: Yes
- Details: Contact manager
Features
- Exterior features: 24-Hour Package Lockers, 6 Inch Baseboards, 6 Panel Doors, Backsplash, Black Appliances, Bookshelves, Brown Flec Resurfaced Counters, Brushed Nickel Fixtures, Built-In Computer Desk, Carpet In Bedrooms, Ceramic Tile Backsplash, Espresso Cabinets, Large Closets, On Call Emergency Maintenance, Spruce Lifestyle Services, Stainless Steel Appliances, Tile Surround, USB Port, White Quartz/Undermount Sink, White/Gray Cabinet Combo
- Pool features: Pool
Details
- Additional structures: Garage(s)
Construction
Type & style
- Home type: Apartment
- Property subtype: Apartment
Condition
- Year built: 2000
Building
Details
- Building name: Oakville Apartments
Management
- Pets allowed: Yes
Community & HOA
Community
- Features: Fitness Center, Pool
HOA
- Amenities included: Dog Park, Fitness Center
Location
- Region: Austin
Financial & listing details
- Lease term: 12 Months
Price history
| Date | Event | Price |
|---|---|---|
| 9/4/2026 | Listed for rent | $2,255$1/sqft |
Source: Zillow Rentals Report a problem | ||
| 4/8/2026 | Listing removed | $2,255$1/sqft |
Source: Zillow Rentals Report a problem | ||
| 3/9/2026 | Price change | $2,255-4.2%$1/sqft |
Source: Zillow Rentals Report a problem | ||
| 2/21/2026 | Listed for rent | $2,355+23%$2/sqft |
Source: Zillow Rentals Report a problem | ||
| 11/29/2018 | Listing removed | $1,915+0.5%$1/sqft |
Source: Bell Partners Inc. Report a problem | ||
| 8/21/2018 | Listed for rent | $1,905$1/sqft |
Source: Bell Partners Inc. Report a problem | ||