CHEVY CHASE CHARMER!! Welcome to 7011 Western Ave NW, a sunny, cozy, and low-maintenance detached home perched at the top of a hill in the highly desirable Hawthorne neighborhood. Designed for effortless one-level living, this home offers an airy and inviting vibe. The interior features two bedrooms, two baths, skylights, beautiful coffered ceilings over the living room. The separate dining room opens directly to the outdoor patio for elegant, casual entertaining. Cascading skylight over the kitchen island and counters and an attached garage add to the home's comfort and convenience. Step outside to enjoy your private outdoor patio or walk just one block to the Pinehurst tributary of Rock Creek Park—historically recognized as the third national park created by Congress in 1890. From your front door, you can easily access the park's extensive path system to walk or bike all the way to Georgetown and Foggy Bottom. Hawthorne is a serene and highly sought-after residential enclave of about 300 single family homes nestled within the Chevy Chase Citizens Association boundaries. Residents enjoy the perfect blend of secluded, nature-bounded living with rapid proximity to everything D.C., Bethesda, and Silver Spring have to offer, including easy access to the Red Line Metro. This property is zoned for the coveted Lafayette Elementary, Deal Middle, and Jackson-Reed High School (the celebrated alma mater of Warren Buffett, Class of 1947). Don't miss this rare opportunity to own a peaceful retreat in one of Northwest D.C.’s most distinct neighborhoods! For a list of recent updates, please contact listing agent: Santiago Testa
Coming soon 10/14
$936,000
7011 Western Ave NW, Washington, DC 20015
2beds
1,427sqft
Single Family Residence
Built in 1948
4,551 Square Feet Lot
$867,700 Zestimate®
$656/sqft
$-- HOA
What's special
- 20 days
- 626
- 43
Zillow last checked:
Listing updated:
Listed by:
Santiago Testa 703-608-9268,
Corcoran McEnearney
Source: Bright MLS,MLS#: DCDC2283018
Facts & features
Interior
Bedrooms & bathrooms
- Bedrooms: 2
- Bathrooms: 2
- Full bathrooms: 2
- Main level bathrooms: 2
- Main level bedrooms: 2
Heating
- Central
Cooling
- Central Air, Electric
Appliances
- Included: Electric Water Heater
Features
- Crown Molding, Recessed Lighting
- Flooring: Hardwood, Slate
- Windows: Casement, Double Hung, Skylight(s)
- Has basement: No
- Has fireplace: No
Interior area
- Total structure area: 1,427
- Total interior livable area: 1,427 sqft
- Finished area above ground: 1,427
Property
Parking
- Total spaces: 3
- Parking features: Garage Faces Front, Inside Entrance, Concrete, Attached, Driveway, On Street
- Attached garage spaces: 1
- Uncovered spaces: 2
Accessibility
- Accessibility features: None
Features
- Levels: One
- Stories: 1
- Patio & porch: Patio
- Exterior features: Other
- Pool features: None
- Fencing: Board,Decorative,Full
- Has view: Yes
- View description: Other
Lot
- Size: 4,551 Square Feet
- Features: Manor-Glenelg
Details
- Additional structures: Above Grade
- Parcel number: 2381//0803
- Zoning: RES
- Special conditions: Standard
Construction
Type & style
- Home type: SingleFamily
- Architectural style: Ranch/Rambler
- Property subtype: Single Family Residence
Materials
- Brick, Block
- Foundation: Slab
- Roof: Architectural Shingle
Condition
- Good
- New construction: No
- Year built: 1948
Utilities & green energy
- Sewer: Public Sewer
- Water: Public
- Utilities for property: Cable Connected, Electricity Available, Natural Gas Available, Phone, Sewer Available, Water Available, Broadband
Community & HOA
Community
- Subdivision: Chevy Chase
HOA
- Has HOA: No
Location
- Region: Washington
Financial & listing details
- Price per square foot: $656/sqft
- Tax assessed value: $899,530
- Annual tax amount: $2,923
- Date on market: 10/14/2026
- Listing agreement: Exclusive Right To Sell
- Listing terms: Cash,Conventional
- Ownership: Fee Simple
- Road surface type: Concrete
Estimated market value
$867,700
$790,000 - $954,000
$4,052/mo
Price history
| Date | Event | Price |
|---|---|---|
| 4/3/1998 | Sold | $251,000$176/sqft |
Source: Public Record Report a problem | ||
Public tax history
| Year | Property taxes | Tax assessment |
|---|---|---|
| 2026 | $2,923 +1.7% | $893,480 +3.3% |
| 2025 | $2,874 +1.6% | $865,260 +3.6% |
| 2024 | $2,829 +1.5% | $835,170 +6% |
| 2023 | $2,787 +1.2% | $787,900 +8.4% |
| 2022 | $2,754 -49.3% | $726,810 +1.6% |
| 2021 | $5,432 +1% | $715,350 +1% |
| 2020 | $5,377 +4.6% | $708,320 +4.4% |
| 2018 | $5,143 +4.9% | $678,400 +4.5% |
| 2017 | $4,903 +5.6% | $649,290 +4.1% |
| 2016 | $4,642 +9.9% | $623,660 +9.8% |
| 2015 | $4,223 -0.3% | $568,190 0% |
| 2014 | $4,234 +6.4% | $568,360 +5.8% |
| 2013 | $3,978 -3.5% | $537,100 -2.8% |
| 2012 | $4,122 | $552,400 |
| 2011 | $4,122 +16.4% | $552,400 -0.3% |
| 2010 | $3,541 +10% | $554,170 -10.4% |
| 2009 | $3,219 +129% | $618,180 +0% |
| 2007 | $1,406 +5.2% | $618,020 +24.1% |
| 2006 | $1,336 -2% | $497,910 +23% |
| 2005 | $1,364 +12% | $404,730 +1.3% |
| 2004 | $1,217 +12% | $399,560 +55.8% |
| 2003 | $1,087 +2.5% | $256,454 +2.2% |
| 2002 | $1,060 +2.6% | $250,861 +2.3% |
| 2001 | $1,033 | $245,269 |
Find assessor info on the county website
Monthly payment
Est. payment
Payment breakdown
Explore the cost of this home by adjusting the details. Changes won't be saved.Climate risks
Neighborhood: Hawthorne
Nearby schools
Schools provided by the listing agent
- Elementary: Lafayette
- Middle: Deal
- High: Jackson-reed
- District: District Of Columbia Public Schools
Source: Bright MLS. This data may not be complete. We recommend contacting the local school district to confirm school assignments for this home.
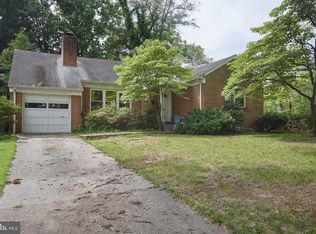

Similar homes
- $1,075,0003 bd2 ba1.5k sqft3708 Jocelyn St NW, Washington, DC 20015For Sale
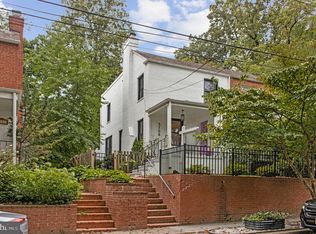
 MLS ID #DCDC2283196, Pamela Wye, Compass. Bright MLS
 - $1,150,0003 bd2 ba1.5k sqft2535 23rd Rd N, Arlington, VA 22207For Sale
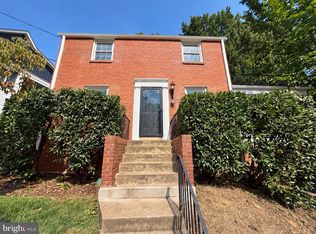 MLS ID #VAAR2079498, James Corry, KW Metro Center. Bright MLS
 - $899,9003 bd3 ba1.4k sqft1420 Gerard St, Rockville, MD 20850For Sale
 MLS ID #MDMC2255188, Paul Gunder, Coldwell Banker Realty. Bright MLS
 - $619,0003 bd3 ba1.5k sqft6801 Wells Pkwy, Hyattsville, MD 20782For Sale
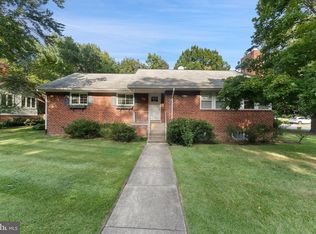 MLS ID #MDPG2218652, Chuiyuen Yung, Signature Home Realty LLC. Bright MLS
 - $535,0002 bd2 ba1.2k sqft9807 Gardiner Ave, Silver Spring, MD 20902For SaleMLS ID #MDMC2253418, Donna Pina, Long & Foster Real Estate, Inc.. Bright MLS
- $595,0004 bd2 ba1.4k sqft4224 E West Hwy, Hyattsville, MD 20782For SaleMLS ID #MDPG2218810, Jean Bourne-Pirovic, Long & Foster Real Estate, Inc.. Bright MLS
- $724,9994 bd3 ba2k sqft6427 6th St NW, Washington, DC 20012For SaleMLS ID #DCDC2279906, Milton Diaz, Coldwell Banker Realty - Washington. Bright MLS
- $649,0003 bd1 ba1.5k sqft411 Peabody St NW, Washington, DC 20011For SaleMLS ID #DCDC2277474, Regina Wood, Samson Properties. Bright MLS
- $599,9995 bd2 ba1.4k sqft2137 30th St NE, Washington, DC 20018For SaleMLS ID #DCDC2283272, Tina Marie Marshall, DC Prime Realty, Co.. Bright MLS
- $925,0003 bd3 ba1.9k sqft6402 13th St, Alexandria, VA 22307For SaleMLS ID #VAFX2322450, Gordon Wood, Corcoran McEnearney. Bright MLS
- $849,9003 bd3 ba1.6k sqft3237 Dye Dr, Falls Church, VA 22042For SaleMLS ID #VAFX2339268, Sam Medvene, Samson Properties. Bright MLS
- $999,9003 bd3 ba2.1k sqftKenwood Forest Ii, Chevy Chase, MD 20815For SaleMLS ID #MDMC2255034, Rochelle Rubin, Stuart & Maury, Inc.. Bright MLS
- $599,9004 bd4 ba1.2k sqft819 Quintana Pl NW, Washington, DC 20011For SaleMLS ID #DCDC2260362, Anna Mackler, Serhant. Bright MLS
- $595,0003 bd2 ba1.3k sqft12706 Holdridge Rd, Silver Spring, MD 20906For SaleMLS ID #MDMC2249220, Susan Barker, Compass. Bright MLS
- $649,9003 bd2 ba1.4k sqft11441 Schuylkill Rd, Rockville, MD 20852For SaleMLS ID #MDMC2252862, Sonia Foronda, Argent Realty, LLC. Bright MLS
- $498,0004 bd3 ba2k sqft4209 Brandon Ln, Beltsville, MD 20705For SaleMLS ID #MDPG2217240, Jean Bourne-Pirovic, Long & Foster Real Estate, Inc.. Bright MLS
- $484,5002 bd1 ba1.1k sqft9504 Saginaw St, Silver Spring, MD 20901For SaleMLS ID #MDMC2254198, Michael Kurtianyk, Mackintosh, Inc.. Bright MLS
- $840,0004 bd3 ba1.9k sqft3803 Tall Oak Ct, Annandale, VA 22003For SaleMLS ID #VAFX2338912, John Mentis, Long & Foster Real Estate, Inc.. Bright MLS
