Skip main navigation
Closed
  • $1,535,000

    7011 Willow Creek Rd, Eden Prairie, MN 55344

    3beds
    4,431sqft
    Single Family
    Built in 1951
    1.39 Acres Lot
    $1,534,100 Zestimate®
    $346/sqft
    $4,896 Estimated rent

    Home value

    $1,534,100

    $1.44M - $1.64M

    $4,896/mo

    Zestimate® history
    Loading
    Loading...

    Owner options

    List your home for rent

    $4,896/mo

    Rent Zestimate®

    Find your next renter with Zillow Rental Manager. Plus, with online applications, you can quickly screen prospective tenants – for free.

    Learn more

    $4,896/mo

    Rent Zestimate®

    Refinance and save

    $10,238/mo

    Est. payment

    Refinancing to a lower rate could help reduce your monthly payments and save thousands over the life of the loan.

    See today's rates

    $10,238/mo

    Est. payment

    Explore your selling options

    Work with a Zillow partner agent

    Leverage their expertise and Zillow's premium Showcase listings to get your home seen by more buyers.

    Get started

    List with your own agent

    Get your home in front of millions of buyers by listing it on Zillow.

    Learn how to do it

    Sell it yourself

    Take full control of how buyers see your home on Zillow by listing For Sale by Owner (FSBO).

    List your home

    What's special

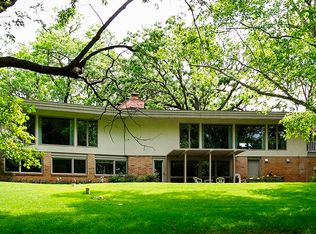
    Nestled on a private 1.39-acre wooded lot in one of Eden Prairie’s most serene lake communities, this stunning mid-century modern home offers the perfect blend of architectural character, privacy, and lake living. Enjoy beautiful views of Bryant Lake from nearly every room, with a southwest-facing orientation that fills both the main and lower levels with incredible natural light throughout the day. Designed for comfortable main-level living, this spacious 4,400-square-foot home features 3 bedrooms, 4 bathrooms, and an open design living spaces seamlessly connecting to the surrounding natural beauty. The current owner began updating the home prior to an unexpected relocation. Completed improvements including fresh interior paint, new appliances, updated light fixtures, and a new water heater. Enjoy access to a shared dock on Bryant Lake, a highly sought-after recreational lake perfect for boating, fishing, swimming, and enjoying Minnesota summers. Conveniently located near I-494, Highway 212, shopping, dining, parks, and trails, this is a rare opportunity to own a distinctive lake home in the heart of Eden Prairie. Quick closing available so you can enjoy the rest of the summer on the lake! Updates; 60 gallon Water heater, paint throughout, new appliances, some new light fixtures, May 2026, an alarm system, sprinkler system and outdoor lighting 2022, water filtration system and reverse osmosis system kitchen 2021, a professionally installed gutter system 2020, Hardie Board siding 2016, a fire-treated cedar shake roof 2013, AC and blower 2018, a heated garage 2018. A new boiler 2017, rebuilt chimney 2006. Welcome to lake life in the city!

    Zillow last checked:

    Listing updated:

    Listed by:

    Ryan M Platzke 952-844-6000,

    Coldwell Banker Realty - Southwest Regional,

    Christy Leonard 952-843-3299

    Bought with:

    Madison Kloos

    Edina Realty, Inc.

    Source: NorthstarMLS as distributed by MLS GRID,MLS#: 7093436MLS Logo

    Facts & features

    Interior

    Bedrooms & bathrooms
    • Bedrooms: 3
    • Bathrooms: 4
    • Full bathrooms: 1
    • 3/4 bathrooms: 2
    • 1/2 bathrooms: 1
    Bedroom
    • Level: Main
    • Area: 204.47 Square Feet
    • Dimensions: 16.10x12.7
    Bedroom 2
    • Level: Main
    • Area: 129.99 Square Feet
    • Dimensions: 11.7x11.11
    Bedroom 3
    • Level: Lower
    • Area: 184.19 Square Feet
    • Dimensions: 16.3x11.3
    Other
    • Level: Lower
    • Area: 815.9 Square Feet
    • Dimensions: 39.8x20.5
    Dining room
    • Level: Main
    • Area: 278.86 Square Feet
    • Dimensions: 19.10x14.6
    Family room
    • Level: Main
    • Area: 302.44 Square Feet
    • Dimensions: 18.11x16.7
    Informal dining room
    • Level: Main
    • Area: 140.17 Square Feet
    • Dimensions: 10.7x13.1
    Kitchen
    • Level: Main
    • Area: 190.1 Square Feet
    • Dimensions: 13.11x14.5
    Laundry
    • Level: Lower
    • Area: 135.44 Square Feet
    • Dimensions: 16.7x8.11
    Living room
    • Level: Main
    • Area: 607.56 Square Feet
    • Dimensions: 36.6x16.6
    Office
    • Level: Main
    • Area: 198.66 Square Feet
    • Dimensions: 15.4x12.9
    Storage
    • Level: Lower
    • Area: 1129.45 Square Feet
    • Dimensions: 24.5x46.10
    Heating
    • Boiler, Forced Air, Fireplace(s), Hot Water
    Cooling
    • Central Air
    Appliances
    • Included: Chandelier, Cooktop, Disposal, Double Oven, Dryer, Exhaust Fan, Gas Water Heater, Water Filtration System, Water Osmosis System, Microwave, Refrigerator, Wall Oven, Washer, Water Softener Owned
    • Laundry: In Basement, Lower Level, Laundry Room
    Features
    • Basement: Block,Daylight,Egress Window(s),Partially Finished,Storage Space,Sump Basket,Tile Shower,Walk-Out Access
    • Number of fireplaces: 3
    • Fireplace features: Amusement Room, Brick, Gas, Living Room, Wood Burning
    Interior area
    • Total structure area: 4,431
    • Total interior livable area: 4,431 sqft
    • Finished area above ground: 2,823
    • Finished area below ground: 1,608

    Property

    Parking
    • Total spaces: 2
    • Parking features: Attached, Asphalt, Floor Drain, Heated Garage, Insulated Garage, Storage
    • Attached garage spaces: 2
    • Details: Garage Dimensions (24.5x21.8)
    Accessibility
    • Accessibility features: None
    Features
    • Levels: One
    • Stories: 1
    • Patio & porch: Front Porch, Patio
    • Pool features: None
    • Fencing: None
    • Has view: Yes
    • View description: Panoramic, South, West, Lake
    • Has water view: Yes
    • Water view: Lake
    • Waterfront features: Deeded Access, Dock, Lake Front, Lake View, Shared
    • Frontage length: Water Frontage: 156
    Lot
    • Size: 1.39 Acres
    • Dimensions: 60,548
    • Features: Accessible Shoreline, Tree Coverage - Medium
    Details
    • Foundation area: 2915
    • Parcel number: 1111622110013
    • Zoning description: Residential-Single Family

    Construction

    Type & style
    • Home type: SingleFamily
    • Property subtype: Single Family
    Materials
    • Block
    Condition
    • New construction: No
    • Year built: 1951

    Utilities & green energy

    • Electric: Circuit Breakers
    • Gas: Electric, Natural Gas
    • Sewer: Septic System Compliant - Yes
    • Water: Well

    Community & HOA

    Community
    • Subdivision: Willow Creek
    HOA
    • Has HOA: No
    Location
    • Region: Eden Prairie

    Financial & listing details

    • Price per square foot: $346/sqft
    • Tax assessed value: $1,601,200
    • Annual tax amount: $21,251
    • Date on market: 6/15/2026
    • Cumulative days on market: 88 days

    Price history

    DateEventPrice
    9/23/2026Sold$1,535,000-4.1%$346/sqft
    Source: NorthstarMLS as distributed by MLS GRID #7093436 Report a problem
    9/11/2026Pending sale$1,600,000$361/sqft
    Source: NorthstarMLS as distributed by MLS GRID #7093436 Report a problem
    8/4/2026Price change$1,600,000-2.3%$361/sqft
    Source: NorthstarMLS as distributed by MLS GRID #7093436 Report a problem
    7/15/2026Price change$1,637,000-3.4%$369/sqft
    Source: NorthstarMLS as distributed by MLS GRID #7093436 Report a problem
    6/15/2026Listed for sale$1,695,000+5.9%$383/sqft
    Source: NorthstarMLS as distributed by MLS GRID #7093436 Report a problem
    5/1/2026Sold$1,600,000-5.3%$361/sqft
    Source: NorthstarMLS as distributed by MLS GRID #6817030 Report a problem
    2/23/2026Pending sale$1,690,000$381/sqft
    Source: NorthstarMLS as distributed by MLS GRID #6817030 Report a problem
    2/9/2026Listed for sale$1,690,000+86.7%$381/sqft
    Source: NorthstarMLS as distributed by MLS GRID #6817030 Report a problem
    10/29/2001Sold$905,000$204/sqft
    Source: Public Record Report a problem

    Public tax history

    YearProperty taxesTax assessment
    2026$22,439 +5.6%$1,601,200 +1%
    2025$21,251 +7.1%$1,585,400 +1%
    2024$19,850 +35.4%$1,569,800 +0.9%
    2023$14,660 +2.6%$1,555,300 +33.6%
    2022$14,284 +0.7%$1,163,900 +10.3%
    2021$14,186 -3.2%$1,055,200
    2020$14,663 +3.4%$1,055,200
    2019$14,186 -3.2%$1,055,200
    2018$14,663 -3.4%$1,055,200
    2017$15,173 -1.8%$1,055,200
    2016$15,455 -0.9%$1,055,200
    2015$15,594 -3.9%$1,055,200
    2014$16,232 -3.2%$1,055,200
    2013$16,776 -2.2%$1,055,200 -4.2%
    2012$17,148 +1.5%$1,102,000 -2%
    2011$16,892 -5.6%$1,124,600 -11.8%
    2010$17,901 -7.3%$1,275,000 -11.2%
    2009$19,317 +46%$1,435,700 +45.9%
    2006$13,229 +9.1%$984,000 +7.8%
    2005$12,124 +15%$912,900 +15%
    2004$10,539 +5.6%$793,900 +12%
    2002$9,976 -33.3%$708,900
    2001$14,953 --
    Find assessor info on the county website

    Neighborhood: 55344

    Nearby schools

    GreatSchools rating
    Get a cash offer in 3 minutes
    Find out how much your home could sell for in as little as 3 minutes with a no-obligation cash offer.
    Estimated market value
    $1,534,100
    Get a cash offer in 3 minutes
    Find out how much your home could sell for in as little as 3 minutes with a no-obligation cash offer.
    Estimated market value
    $1,534,100