Unbelievable Price Reduction of $6,000... in Burgamy Park! This beautifully maintained 4-bedroom, 2-bath, 2-car garage home offers charming curb appeal with a brick exterior, warm cedar accents, and a welcoming covered entryway. Gently lived in by its original owner, the home features 9-foot ceilings throughout and an open-concept layout designed for comfortable everyday living and effortless entertaining. The kitchen flows seamlessly into the dining and living areas and includes granite countertops, a gas range, stainless steel appliances, a spacious pantry, an island with a sink, and abundant natural light. The isolated primary suite offers a walk-in closet and a spacious bath, while the isolated front bedroom provides excellent flexibility as an office, library, or den. Enjoy the great backyard complete with a sprinkler system and play equipment. South Plains Electric is the electric provider. Located in Frenship ISD with a motivated seller—schedule your private showing today!
For sale
Price cut: $6K (9/30)
$228,000
7012 12th St, Lubbock, TX 79416
4beds
1,615sqft
Single Family Residence, Residential
Built in 2022
5,662 Square Feet Lot
$-- Zestimate®
$141/sqft
$-- HOA
What's special
Welcoming covered entrywayAbundant natural lightStainless steel appliancesGranite countertopsSpacious bathWalk-in closetGas range
- 62 days
- 154
- 16
Zillow last checked:
Listing updated:
Listed by:
Janice Jones TREC #0422268 806-789-1049,
Berkshire Hathaway HomeService
Source: LBMLS,MLS#: 202611027
Facts & features
Interior
Bedrooms & bathrooms
- Bedrooms: 4
- Bathrooms: 2
- Full bathrooms: 2
Primary bedroom
- Features: Carpet Flooring, Dressing Area(s), Isolated
- Area: 194.4 Square Feet
- Dimensions: 13.50 x 14.40
Bedroom 2
- Features: Carpet Flooring
- Area: 122 Square Feet
- Dimensions: 10.00 x 12.20
Bedroom 3
- Features: Carpet Flooring
- Area: 112.11 Square Feet
- Dimensions: 10.10 x 11.10
Bedroom 4
- Features: Carpet Flooring
- Area: 107.91 Square Feet
- Dimensions: 9.90 x 10.90
Primary bathroom
- Features: Combination Shower/Tub, Granite Counters
Dining room
- Features: Family/Dining Combo, Vinyl Flooring
- Area: 115.9 Square Feet
- Dimensions: 9.50 x 12.20
Kitchen
- Description: Stainless Steel Appliances
- Features: Breakfast Bar, Granite Counters, Pantry, Vinyl Flooring, Wood Paint Cabinets
- Area: 131.1 Square Feet
- Dimensions: 13.80 x 9.50
Living room
- Description: Pretty Faux Fireplace
- Features: Vinyl Flooring
- Area: 229.83 Square Feet
- Dimensions: 14.10 x 16.30
Office
- Description: 4th bdrm or office
Utility room
- Features: Vinyl Flooring
Heating
- Central, Natural Gas
Cooling
- Central Air, Electric
Appliances
- Included: Dishwasher, Disposal, Free-Standing Range, Gas Range, Microwave, Stainless Steel Appliance(s)
- Laundry: Electric Dryer Hookup, Laundry Room, Washer Hookup
Features
- Breakfast Bar, Ceiling Fan(s), Granite Counters, High Ceilings, Kitchen Island, Open Floorplan, Pantry, Storage, Walk-In Closet(s)
- Flooring: Carpet, Luxury Vinyl, Vinyl
- Windows: Blinds, Window Coverings
- Has basement: No
- Number of fireplaces: 1
- Fireplace features: Decorative, Electric, Living Room, Remote Controlled
Interior area
- Total structure area: 1,615
- Total interior livable area: 1,615 sqft
- Finished area above ground: 1,615
Property
Parking
- Total spaces: 2
- Parking features: Attached, Garage, Garage Door Opener, Garage Faces Front, Off Street
- Attached garage spaces: 2
Features
- Patio & porch: Covered, Patio
- Exterior features: Playground
- Fencing: Back Yard,Fenced,See Remarks
Lot
- Size: 5,662 Square Feet
- Features: Back Yard, Front Yard, Landscaped, Sprinklers In Front, Sprinklers In Rear
Details
- Parcel number: R342668
- Zoning description: Single Family
- Special conditions: Standard
Construction
Type & style
- Home type: SingleFamily
- Architectural style: Ranch,Traditional
- Property subtype: Single Family Residence, Residential
Materials
- Batts Insulation, Brick, Wood Siding
- Foundation: Slab
- Roof: Composition
Condition
- New construction: No
- Year built: 2022
Utilities & green energy
- Sewer: Public Sewer
- Water: Public
- Utilities for property: Electricity Connected, Natural Gas Connected, Sewer Connected, Water Connected, Underground Utilities
Community & HOA
Community
- Security: Security System Leased, Smoke Detector(s)
HOA
- Has HOA: No
Location
- Region: Lubbock
Financial & listing details
- Price per square foot: $141/sqft
- Tax assessed value: $245,714
- Annual tax amount: $3,291
- Date on market: 8/7/2026
- Cumulative days on market: 781 days
- Listing terms: Cash,Conventional,FHA,VA Loan
- Electric utility on property: Yes
- Road surface type: Paved
Estimated market value
Not available
Estimated sales range
Not available
Not available
Price history
| Date | Event | Price |
|---|---|---|
| 9/30/2026 | Price change | $228,000-2.6%$141/sqft |
Source:  LBMLS #202611027 Report a problem LBMLS #202611027 Report a problem | ||
| 9/1/2026 | Price change | $234,000-0.4%$145/sqft |
Source: LBMLS #202611027 Report a problem | ||
| 8/10/2026 | Price change | $235,000-1.5%$146/sqft |
Source: LBMLS #202611027 Report a problem | ||
| 8/7/2026 | Listed for sale | $238,500-4.4%$148/sqft |
Source: LBMLS #202611027 Report a problem | ||
| 1/12/2026 | Price change | $249,500-1.9%$154/sqft |
Source: LBMLS #202559659 Report a problem | ||
| 8/27/2025 | Price change | $254,4500%$158/sqft |
Source: LBMLS #202559659 Report a problem | ||
| 3/1/2025 | Listed for sale | $254,500$158/sqft |
Source: LBMLS #202551120 Report a problem | ||
| 3/1/2025 | Listing removed | $254,500$158/sqft |
Source: BHHS broker feed #202416513 Report a problem | ||
| 2/7/2025 | Price change | $254,500-1.9%$158/sqft |
Source: LBMLS #202416513 Report a problem | ||
| 12/4/2024 | Listed for sale | $259,500$161/sqft |
Source: LBMLS #202416513 Report a problem | ||
| 11/21/2024 | Listing removed | $259,500$161/sqft |
Source: BHHS broker feed #202411829 Report a problem | ||
| 10/18/2024 | Price change | $259,500-1.5%$161/sqft |
Source: LBMLS #202411829 Report a problem | ||
| 9/10/2024 | Price change | $263,500-0.4%$163/sqft |
Source: LBMLS #202411829 Report a problem | ||
| 8/17/2024 | Listed for sale | $264,500+3.1%$164/sqft |
Source: LBMLS #202411829 Report a problem | ||
| 10/15/2022 | Listing removed | -- |
Source: Roten Homes, Inc. Report a problem | ||
| 9/13/2022 | Pending sale | $256,600$159/sqft |
Source: LBMLS #202208581 Report a problem | ||
| 9/1/2022 | Price change | $256,600+1.8%$159/sqft |
Source: LBMLS #202208581 Report a problem | ||
| 8/4/2022 | Price change | $252,000-6.6%$156/sqft |
Source: LBMLS #202208581 Report a problem | ||
| 5/9/2022 | Listed for sale | $269,900$167/sqft |
Source: Roten Homes, Inc. Report a problem | ||
Public tax history
| Year | Property taxes | Tax assessment |
|---|---|---|
| 2025 | $3,440 -35.6% | $245,714 -5.1% |
| 2024 | $5,344 +2.7% | $258,880 +4.2% |
| 2023 | $5,203 +527.9% | $248,490 +582.7% |
| 2022 | $829 | $36,400 |
Find assessor info on the county website
Monthly payment
Est. payment
Payment breakdown
Explore the cost of this home by adjusting the details. Changes won't be saved.Climate risks
Neighborhood: Westchester
Nearby schools
Schools provided by the listing agent
- Elementary: North Ridge
- Middle: Terra Vista
- High: Frenship
Source: LBMLS. This data may not be complete. We recommend contacting the local school district to confirm school assignments for this home.

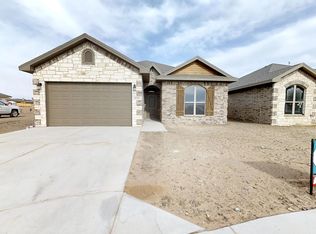
Similar homes
- $225,0003 bd2 ba1.6k sqft3203 Valencia Ave, Lubbock, TX 79407For Sale
 MLS ID #202613713, Stacey Rogers, Keller Williams Realty. LBMLS
 - $199,0003 bd2 ba1.3k sqft7416 32nd St, Lubbock, TX 79407For Sale
 MLS ID #202613847, Jarrett Thornton, Jarrett Thornton. LBMLS
 - $259,0004 bd2 ba1.7k sqft6931 10th St, Lubbock, TX 79407For Sale
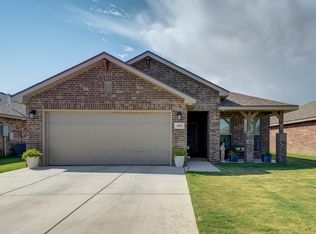 MLS ID #202611984, Denisa Zaji, Aycock Realty Group, LLC. LBMLS
 - $215,0003 bd2 ba1.4k sqft3801 Primrose Ave, Lubbock, TX 79407For Sale
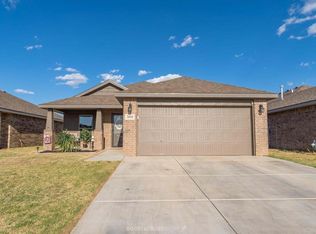 MLS ID #202613569, Stacey Rogers, Keller Williams Realty. LBMLS
