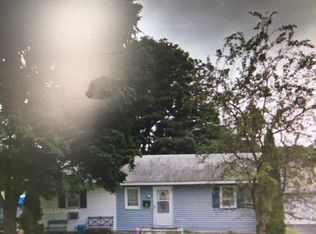
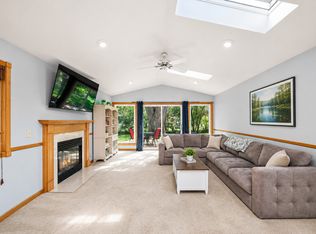
Imagine stepping into a cozy rambler nestled in a quiet neighborhood, where everything you need is just around the corner. This 3-bedroom, 2-bathroom home features updated paint throughout and new carpet on the main level, creating a fresh and inviting feel. The remodeled kitchen features stainless steel appliances, while the main floor fireplace adds character to the living space. A rare 1-car garage door but can fit 3 vehicles, storage, or hobbies. The partially finished lower level offers additional space to make your own. Enjoy the outdoor space, perfect for peaceful mornings or gatherings with friends and family. Just down the street, Augsburg Adventure Park, tennis courts, and walking trails await. With easy access to restaurants, shopping, the Mall of America, and Wood Lake Nature Center, this home offers exceptional convenience and accessibility in a great Richfield location.
Active
$349,000
7012 1st Ave S, Richfield, MN 55423
3beds
1,290sqft
Single Family
Built in 1946
7,841 Square Feet Lot
$298,900 Zestimate®
$271/sqft
$-- HOA
What's special
- 5 days
- 336
- 24
Zillow last checked:
Listing updated:
Listed by:
Kalie Johnson 612-669-5869,
LPT Realty, LLC
Source: NorthstarMLS as distributed by MLS GRID,MLS#: 7135894
Facts & features
Interior
Bedrooms & bathrooms
- Bedrooms: 3
- Bathrooms: 2
- Full bathrooms: 2
Bedroom
- Level: Main
- Area: 92 Square Feet
- Dimensions: 11.5x8
Bedroom 2
- Level: Main
- Area: 97.75 Square Feet
- Dimensions: 8.5x11.5
Bedroom 3
- Level: Lower
- Area: 240 Square Feet
- Dimensions: 15x16
Dining room
- Level: Main
- Area: 45 Square Feet
- Dimensions: 7.5x6
Kitchen
- Level: Main
- Area: 67.5 Square Feet
- Dimensions: 7.5x9
Laundry
- Level: Lower
- Area: 82.5 Square Feet
- Dimensions: 15x5.5
Living room
- Level: Main
- Area: 180 Square Feet
- Dimensions: 20x9
Utility room
- Level: Lower
- Area: 107.25 Square Feet
- Dimensions: 6.5x16.5
Heating
- Forced Air
Cooling
- Central Air
Appliances
- Included: Dishwasher, Dryer, ENERGY STAR Qualified Appliances, Exhaust Fan, Microwave, Range, Refrigerator, Stainless Steel Appliance(s), Washer
Features
- Basement: Block
- Number of fireplaces: 1
Interior area
- Total structure area: 1,530
- Total interior livable area: 1,290 sqft
- Finished area above ground: 765
- Finished area below ground: 525
Property
Parking
- Total spaces: 1
- Parking features: Detached Garage
- Garage spaces: 1
- Details: Garage Dimensions (22x24)
Accessibility
- Accessibility features: None
Features
- Levels: One
- Stories: 1
Lot
- Size: 7,841 Square Feet
- Dimensions: 60 x 133 x 59 x 133
Details
- Foundation area: 765
- Parcel number: 3402824120011
- Zoning description: Residential-Single Family
Construction
Type & style
- Home type: SingleFamily
- Property subtype: Single Family
Condition
- New construction: No
- Year built: 1946
Utilities & green energy
- Gas: Natural Gas
- Sewer: City Sewer/Connected
- Water: City Water/Connected
Community & HOA
HOA
- Has HOA: No
Location
- Region: Richfield
Financial & listing details
- Price per square foot: $271/sqft
- Tax assessed value: $237,000
- Annual tax amount: $3,545
- Date on market: 8/30/2026
Estimated market value
$298,900
$284,000 - $314,000
$2,508/mo
Price history
| Date | Event | Price |
|---|---|---|
| 9/5/2026 | Listed for sale | $349,000+29.3%$271/sqft |
Source:  NorthstarMLS as distributed by MLS GRID #7135894 Report a problem NorthstarMLS as distributed by MLS GRID #7135894 Report a problem | ||
| 11/8/2024 | Sold | $270,000$209/sqft |
Source: NorthstarMLS as distributed by MLS GRID #6596277 Report a problem | ||
| 10/7/2024 | Pending sale | $270,000$209/sqft |
Source: NorthstarMLS as distributed by MLS GRID #6596277 Report a problem | ||
| 9/7/2024 | Listed for sale | $270,000+28.6%$209/sqft |
Source: NorthstarMLS as distributed by MLS GRID #6596277 Report a problem | ||
| 9/3/2024 | Sold | $210,000$163/sqft |
Source: Public Record Report a problem | ||
Public tax history
| Year | Property taxes | Tax assessment |
|---|---|---|
| 2025 | $2,756 -2.9% | $237,000 +11.6% |
| 2024 | $2,838 +5.9% | $212,400 -2.9% |
| 2023 | $2,679 +8.2% | $218,700 +0.8% |
| 2022 | $2,477 +1.9% | $217,000 +14.2% |
| 2021 | $2,431 -2.6% | $190,000 +2.7% |
| 2020 | $2,496 +2.7% | $185,000 +1.6% |
| 2019 | $2,431 -2.6% | $182,000 +8.3% |
| 2018 | $2,496 +7.8% | $168,000 +13.5% |
| 2017 | $2,316 +19.9% | $148,000 +9.6% |
| 2016 | $1,933 +5.2% | $135,000 +4.7% |
| 2015 | $1,837 +7.4% | $129,000 +16.2% |
| 2014 | $1,710 -6.2% | $111,000 -12.6% |
| 2013 | $1,822 -1.4% | $127,000 -5.2% |
| 2012 | $1,848 -1.4% | $134,000 -2.2% |
| 2011 | $1,875 +5.4% | $137,000 -4.9% |
| 2010 | $1,778 -5.3% | $144,000 -10.6% |
| 2009 | $1,879 +16.6% | $161,000 +8.1% |
| 2006 | $1,610 +4.3% | $149,000 +4.2% |
| 2005 | $1,544 +12.4% | $143,000 +14.8% |
| 2004 | $1,374 +12.8% | $124,600 +11.9% |
| 2002 | $1,218 -46.7% | $111,300 |
| 2001 | $2,285 | -- |
Find assessor info on the county website
Monthly payment
Est. payment
Payment breakdown
Explore the cost of this home by adjusting the details. Changes won't be saved.Climate risks
Neighborhood: 55423

Similar homes
- $374,9003 bd2 ba1.7k sqft6835 11th Ave S, Richfield, MN 55423For Sale
 MLS ID #7126855, Brent D Nordstrom, Compass. NorthstarMLS as distributed by MLS GRID
 - $429,9003 bd2 ba1.7k sqft7314 Logan Ave S, Richfield, MN 55423For Sale
 MLS ID #7128935, Ryan R Weber, Lakes Sotheby's International. NorthstarMLS as distributed by MLS GRID
 - $355,0003 bd2 ba1.7k sqft8439 Colfax Ave S, Bloomington, MN 55420For Sale
 MLS ID #7121381, Mark Johnson, Real Broker, LLC. NorthstarMLS as distributed by MLS GRID
 - $298,9002 bd1 ba935 sqft8218 Nicollet Ave S, Bloomington, MN 55420For Sale
 MLS ID #7134529, Nam Hoang Nguyen, Pemberton RE. NorthstarMLS as distributed by MLS GRID
 - $350,0003 bd2 ba1.2k sqft5001 W 98th St, Bloomington, MN 55437For SaleMLS ID #7134228, Mark A Nelson, Nelson Family Realty. NorthstarMLS as distributed by MLS GRID
- $379,0004 bd2 ba1.5k sqft6015 4th Ave S, Minneapolis, MN 55419For SaleMLS ID #7124557, Natalie P Williams, Compass. NorthstarMLS as distributed by MLS GRID
- $350,0002 bd1 ba1.4k sqft2951 Independence Ave S, Saint Louis Park, MN 55426For SaleMLS ID #7133937, Steven Tuan-Kiet Cao, RE/MAX Results. NorthstarMLS as distributed by MLS GRID
- $365,0004 bd2 ba1.5k sqft5212 47th Ave S, Minneapolis, MN 55417For SaleMLS ID #7119789, Essedine Dahir, Realty ONE Group Choice. NorthstarMLS as distributed by MLS GRID
- $375,0002 bd1 ba1.5k sqft2600 60th St W, Minneapolis, MN 55410For SaleMLS ID #7105735, Price Realty, eXp Realty. NorthstarMLS as distributed by MLS GRID
- $348,0003 bd2 ba1.8k sqft1761 Emerald Dr, New Brighton, MN 55112For SaleMLS ID #7129729, Donna Vanneste, GRI, CRS, Coldwell Banker Realty. NorthstarMLS as distributed by MLS GRID
- $285,0003 bd2 ba1.6k sqft4928 Abbott Ave N, Brooklyn Center, MN 55429For SaleMLS ID #7136545, Kerby & Cristina Real Estate Experts, RE/MAX Results. NorthstarMLS as distributed by MLS GRID
- $375,0003 bd2 ba1.8k sqft1801 River Hills Dr, Burnsville, MN 55337For SaleMLS ID #7124350, Andrew L Robinson, Worth Clark Realty. NorthstarMLS as distributed by MLS GRID
- $330,0004 bd3 ba1.7k sqft6306 Lee Ave N, Brooklyn Center, MN 55429For SaleMLS ID #7135831, Annie Pasbrig, City of Lakes Community Realty. NorthstarMLS as distributed by MLS GRID
- $355,0003 bd2 ba1.7k sqft2033 Bluestone Ln, Eagan, MN 55122For SaleMLS ID #7048643, Taviah Welch, Weichert, REALTORS- Heartland. NorthstarMLS as distributed by MLS GRID
- $319,9005 bd2 ba1.8k sqft4751 3rd St NE, Fridley, MN 55421For SaleMLS ID #7118418, Jason A Papp, Coldwell Banker Realty - Southwest Regional. NorthstarMLS as distributed by MLS GRID
- $339,9003 bd2 ba1.4k sqft6738 Knoll St, Golden Valley, MN 55427For SaleMLS ID #7095086, Andrew Wieberdink, North Coast Realty. NorthstarMLS as distributed by MLS GRID
- $299,9003 bd1 ba1.5k sqft4601 2nd Ave S, Minneapolis, MN 55419For SaleMLS ID #7100647, David O Bichanga, RE/MAX Results. NorthstarMLS as distributed by MLS GRID
- $275,0002 bd1 ba1k sqft9916 2nd Ave S, Bloomington, MN 55420For SaleMLS ID #7128284, Tom Laing, JPW Realty. NorthstarMLS as distributed by MLS GRID
- $399,9002 bd2 ba1.4k sqft5645 20th Ave S, Minneapolis, MN 55417For SaleMLS ID #7119720, Nevin R Raghuveer, RE/MAX Results. NorthstarMLS as distributed by MLS GRID
- $389,0003 bd2 ba1.9k sqft1301 Buchanan Pl NE, Columbia Heights, MN 55421For SaleMLS ID #7131880, Yang Fan, Bridge Realty, LLC. NorthstarMLS as distributed by MLS GRID
