Skip main navigation
Off market
  • $668,900

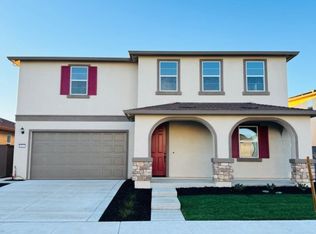
    7012 Blue Bay Ln, Stockton, CA 95219

    5beds
    3,175sqft
    Single Family Residence
    Built in ----
    -- sqft lot
    $668,900 Zestimate®
    $211/sqft
    $3,790 Estimated rent

    Home value

    $668,900

    $635,000 - $702,000

    $3,790/mo

    Zestimate® history
    Loading
    Loading...

    Owner options

    List your home for rent

    $3,790/mo

    Rent Zestimate®

    Find your next renter with Zillow Rental Manager. Plus, with online applications, you can quickly screen prospective tenants – for free.

    Learn more

    $3,790/mo

    Rent Zestimate®

    Refinance and save

    $4,249/mo

    Est. payment

    Refinancing to a lower rate could help reduce your monthly payments and save thousands over the life of the loan.

    See today's rates

    $4,249/mo

    Est. payment

    Explore your selling options

    Work with a Zillow partner agent

    Leverage their expertise and Zillow's premium Showcase listings to get your home seen by more buyers.

    Get started

    List with your own agent

    Get your home in front of millions of buyers by listing it on Zillow.

    Learn how to do it

    Sell it yourself

    Take full control of how buyers see your home on Zillow by listing For Sale by Owner (FSBO).

    List your home

    What's special

    Beautifully landscaped backyardBackyard oasisGourmet kitchenModern cabinetryPrivate en-suite bathroomFour additional spacious bedroomsSpacious retreat

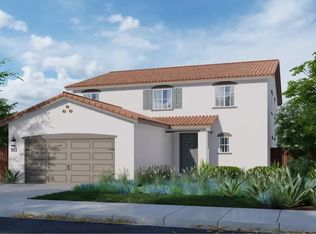
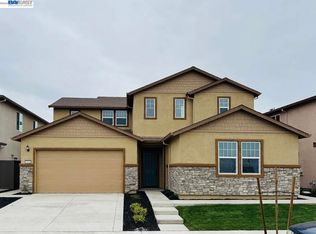
    Lovely 5-Bedroom Home with 3-Car Garage in Sought-After Westlake Community! Be the first to call 7012 Blue Bay Lane home! This 5-bedroom, 3-bathroom property is located in the prestigious Westlake area of Stockton, offering modern luxury and convenience for today's lifestyle. Walkable to the community center! Key Features: - Generous Floor Plan: With 5 bedrooms and 3 bathrooms, this home is designed for comfortable family living and entertaining. - Gourmet Kitchen: Features high-end stainless steel appliances, granite countertops, modern cabinetry, and a large island for meal prep or casual dining. - Primary Suite: A spacious retreat with a private en-suite bathroom, complete with dual sinks, a walk-in shower, soaking tub, and a roomy walk-in closet. - Additional Bedrooms: Four additional spacious bedrooms are ideal for family members, guests, or a home office. One bedroom and full bath downstairs. - Open Living Spaces: Light-filled living and dining areas with high ceilings and large windows create a bright, airy ambiance. - Backyard Oasis: A beautifully landscaped backyard ready for your personal touch, ideal for outdoor gatherings, barbecues, or simply enjoying Stockton's sunny days. - 3-Car Garage: An attached 3-car garage provides ample parking and extra storage. Community & Location: - Nestled in the serene Westlake community, with nearby brand new park and community center, Gym, Swimming pool, scenic walking trails, and tranquil lake views. - Conveniently located near schools, shopping, dining, and quick access to highways, making commutes easy. This home in the desirable Westlake area is perfect for families seeking style, functionality, and a low-maintenance lifestyle. Don't miss out on this fantastic rental opportunity! - 12 months lease min - One month security deposit - Tenant pays all utilities - No smoking - Small pets - negotiable - Solar included - Renters insurance needed

    This property is off market, which means it's not currently listed for sale or rent on Zillow. This may be different from what's available on other websites or public sources.

    Zillow last checked:

    Listing updated:

    Source: Zillow Rentals

    Facts & features

    Interior

    Bedrooms & bathrooms
    • Bedrooms: 5
    • Bathrooms: 3
    • Full bathrooms: 3
    Heating
    • Forced Air
    Cooling
    • Central Air
    Appliances
    • Included: Dishwasher, Dryer, Freezer, Microwave, Oven, Refrigerator, Washer
    • Laundry: In Unit
    Features
    • Walk In Closet
    • Flooring: Carpet, Hardwood
    Interior area
    • Total interior livable area: 3,175 sqft

    Property

    Parking
    • Parking features: Attached
    • Has attached garage: Yes
    • Details: Contact manager
    Features
    • Exterior features: Heating system: Forced Air, No Utilities included in rent, Walk In Closet

    Construction

    Type & style
    • Home type: SingleFamily
    • Property subtype: Single Family Residence

    Community & HOA

    Community
    • Features: Clubhouse, Fitness Center
    • Deposit fee: $3,749
    HOA
    • Amenities included: Fitness Center
    Location
    • Region: Stockton

    Financial & listing details

    • Price per square foot: $211/sqft
    • Date on market: 4/24/2026
    • Date available: 06/13/2026
    • Lease term: 1 Year

    Price history

    DateEventPrice
    5/18/2026Listing removed$3,749$1/sqft
    Source: Zillow Rentals Report a problem
    4/24/2026Listed for rent$3,749+7.1%$1/sqft
    Source: Zillow Rentals Report a problem
    12/3/2024Listing removed$3,500$1/sqft
    Source: Zillow Rentals Report a problem
    11/7/2024Listed for rent$3,500$1/sqft
    Source: Zillow Rentals Report a problem
    10/13/2024Listing removed$706,990$223/sqft
    Source: Lennar Homes Report a problem
    9/11/2024Listed for sale$706,990$223/sqft
    Source: Lennar Homes Report a problem

    Public tax history

    Tax history is unavailable.

    Neighborhood: Spanos Park West

    Nearby schools

    GreatSchools rating
    Get a cash offer in 3 minutes
    Find out how much your home could sell for in as little as 3 minutes with a no-obligation cash offer.
    Estimated market value
    $668,900
    Get a cash offer in 3 minutes
    Find out how much your home could sell for in as little as 3 minutes with a no-obligation cash offer.
    Estimated market value
    $668,900