Skip main navigation
Off market
  • $1,559,300

    7012 Bybrook Ln, Chevy Chase, MD 20815

    5beds
    3,391sqft
    SingleFamily
    Built in 1950
    8,712 Square Feet Lot
    $1,559,300 Zestimate®
    $460/sqft
    $5,255 Estimated rent

    Home value

    $1,559,300

    $1.48M - $1.65M

    $5,255/mo

    Zestimate® history
    Loading
    Loading...

    Owner options

    List your home for rent

    $5,255/mo

    Rent Zestimate®

    Find your next renter with Zillow Rental Manager. Plus, with online applications, you can quickly screen prospective tenants – for free.

    Learn more

    $5,255/mo

    Rent Zestimate®

    Refinance and save

    $9,352/mo

    Est. payment

    Refinancing to a lower rate could help reduce your monthly payments and save thousands over the life of the loan.

    See today's rates

    $9,352/mo

    Est. payment

    Explore your selling options

    Work with a Zillow partner agent

    Leverage their expertise and Zillow's premium Showcase listings to get your home seen by more buyers.

    Get started

    List with your own agent

    Get your home in front of millions of buyers by listing it on Zillow.

    Learn how to do it

    Sell it yourself

    Take full control of how buyers see your home on Zillow by listing For Sale by Owner (FSBO).

    List your home

    What's special

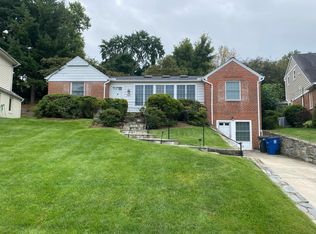
    Welcome Home ;; This jewel box of a property is nestled in the tranquil rolling hills of Chevy Chase at the center of Pinehurst Village. It is sited on an 8506SF lot with wonderful sun exposures, views, hardscaping, terracing and mature landscaping. It offers 5BR/3 BA, and a functional floor plan for community spaces and privacy throughout the home and garden. (floor plan in photos) Enter through the formal foyer, and you are in a light drenched lounge designed for relaxing and music with 9.5' ceilings for good acoustics and floor-to-ceiling windows for views. A gracious curved stairway leads to the 2nd level. Enter into the formal living room with a fireplace that opens to the kitchen and the family room. The kitchen open floor plan has space for table or an island with cabinet storage throughout. Formal dining room is open to the kitchen and features beautiful windows and a coffered ceiling for a warm ambience. Spacious and multi-purpose family room with fireplace is opens to the kitchen and has a sliding door to rear garden. Mudroom and laundry are located off of the kitchen with direct access from the garage to deposit coats, shoes, back backs, and much more. Bedrooms 1 and 2 are tucked to the right of foyer with a shared hallway bathroom. Bedroom 3 is located to left of the living room and has an ensuite bathroom. Travel up to the 2nd floor, and you in another light drenched lounge with 10' vaulted ceilings and floor to ceiling palladium windows designed for enjoying the western sun. Sliding doors open directly to the large primary suite with an extensive walk-in closet and ensuite bathroom. Bedroom 5/library is next door with a wall of built-ins and a finished storage room. Refinished hardwood floors, fully painted, and a substantial list of upgrades in disclosures The rear of the property has been hardscaped to add an additional level of terracing providing room for play and entertaining. 1-car garage, 2-car driveway, utility room off garage This prime location makes access to major commuter routes, to buses, and to Metro seamless. Chevy Chase Park, Candy Cane City Park, and Rock Creek Park are minutes away for playgrounds, sports fields, biking, walking and hiking. You are conveniently close to shopping, dining, grocery stores, theaters, and more in Chevy Chase and Bethesda. Experience the tranquility of this Chevy Chase neighborhood offering the convenience of city living.

    This property is off market, which means it's not currently listed for sale or rent on Zillow. This may be different from what's available on other websites or public sources.
    Facts & features

    Interior

    Bedrooms & bathrooms
    • Bedrooms: 5
    • Bathrooms: 3
    • Full bathrooms: 3
    Heating
    • Forced air, Gas
    Cooling
    • Central
    Appliances
    • Included: Dishwasher, Dryer, Microwave, Range / Oven, Refrigerator, Washer
    Features
    • Flooring: Tile, Carpet
    • Basement: Parking
    • Has fireplace: Yes
    Interior area
    • Total interior livable area: 3,391 sqft

    Property

    Parking
    • Parking features: Garage - Attached
    Features
    • Exterior features: Brick
    Lot
    • Size: 8,712 sqft
    Details
    • Parcel number: 0700646010

    Construction

    Type & style
    • Home type: SingleFamily
    • Architectural style: Conventional
    Materials
    • brick
    • Roof: Asphalt
    Condition
    • Year built: 1950

    Community & neighborhood

    Location
    • Region: Chevy Chase

    Price history

    DateEventPrice
    2/24/2023Sold$1,425,000+1.9%$420/sqft
    Source: Bright MLS #MDMC2079712 Report a problem
    2/1/2023Pending sale$1,399,000$413/sqft
    Source: Bright MLS #MDMC2079712 Report a problem
    1/27/2023Listed for sale$1,399,000+30.1%$413/sqft
    Source: Bright MLS #MDMC2079712 Report a problem
    1/1/2015Sold$1,075,000$317/sqft
    Source: Long & Foster Broker Feed #1002878684_100 Report a problem
    6/25/2014Sold$1,075,000-2.2%$317/sqft
    Source: Public Record Report a problem
    3/20/2014Listed for sale$1,099,000$324/sqft
    Source: Evers & Company Real Estate, Inc. #MC8296534 Report a problem

    Public tax history

    YearProperty taxesTax assessment
    2025$11,838 +7.4%$957,200
    2024$11,019 -0.1%$957,200
    2023$11,029 +2.9%$957,200 -1.5%
    2022$10,722 +2.2%$971,600 +2.1%
    2021$10,494 +2.1%$951,833 +2.1%
    2020$10,283 +5.2%$932,067 +2.2%
    2019$9,770 -0.2%$912,300 +3%
    2018$9,788 +0.6%$886,033 +3.1%
    2017$9,732 +12.8%$859,767 +3.2%
    2016$8,628 $833,500 +2.9%
    2015$8,628 $810,400 +2.9%
    2014$8,628 $787,300 +3%
    2013-- $764,200
    2012-- $764,200
    2011-- $764,200 -14.5%
    2010-- $893,670 +3.8%
    2009-- $860,842 +4%
    2008-- $828,016 +4.1%
    2007-- $795,190 +14.8%
    2006-- $692,790 +17.3%
    2005-- $590,390 +21%
    2004-- $487,990
    2003-- $487,990 +10.8%
    2002-- $440,236 +5.7%
    2001-- $416,360

    Find assessor info on the county website

    Neighborhood: 20815

    Nearby schools

    GreatSchools rating
    Schools provided by the listing agent
    • Elementary: ROSEMARY HILLS
    • Middle: CHEVY CHASE ELEMENTARY SCHOOL
    • High: BETHESDA-CHEVY CHASE
    • District: MONTGOMERY COUNTY PUBLIC SCHOOLS

    Source: The MLS. This data may not be complete. We recommend contacting the local school district to confirm school assignments for this home.

    Get a cash offer in 3 minutes
    Find out how much your home could sell for in as little as 3 minutes with a no-obligation cash offer.
    Estimated market value
    $1,559,300
    Get a cash offer in 3 minutes
    Find out how much your home could sell for in as little as 3 minutes with a no-obligation cash offer.
    Estimated market value
    $1,559,300