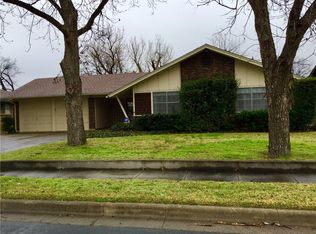
Welcome to this beautifully updated 4-bedroom, 2-bathroom home offering the perfect blend of modern comfort and classic charm. Nestled in a quiet, established neighborhood in Fort Worth, this spacious residence boasts a thoughtfully designed floor plan ideal for families and entertainers alike.
Step inside to find fresh interior paint, stylish flooring, and a bright open-concept living area. The renovated kitchen features sleek countertops, contemporary cabinetry, and stainless steel appliances—perfect for any home chef. The generously sized primary suite includes a private bath with updated fixtures, while three additional bedrooms provide plenty of space for family, guests, or a home office.
Enjoy Texas evenings in your large, fenced backyard—ideal for kids, pets, or weekend gatherings. Additional highlights include updated lighting, modern bathrooms, custom accent wall and a two-car garage and covered closed in patio.
Conveniently located near schools, parks, shopping, and major highways and downtown Fort Worth, this turnkey home is a must-see!
*Owner is a licensed Reator in The State Of Texas.*
Sold
Price Unknown
7012 Chippendale Dr, Fort Worth, TX 76134
4beds
2,000sqft
Single Family Residence
Built in 1960
8,842 Square Feet Lot
$285,800 Zestimate®
$--/sqft
$2,022 Estimated rent
Home value
$285,800
$263,000 - $312,000
$2,022/mo
Zestimate® history
Owner options
List your home for rent
$2,022/mo
Rent Zestimate®
Find your next renter with Zillow Rental Manager. Plus, with online applications, you can quickly screen prospective tenants – for free.
$2,022/mo
Rent Zestimate®
Refinance and save
Refinancing to a lower rate could help reduce your monthly payments and save thousands over the life of the loan.
Explore your selling options
Work with a Zillow partner agent
Leverage their expertise and Zillow's premium Showcase listings to get your home seen by more buyers.
Get startedList with your own agent
Get your home in front of millions of buyers by listing it on Zillow.
Learn how to do itSell it yourself
Take full control of how buyers see your home on Zillow by listing For Sale by Owner (FSBO).
List your homeWhat's special
Modern comfortModern bathroomsStylish flooringContemporary cabinetryUpdated lightingFresh interior paintClassic charm
Zillow last checked:
Listing updated:
Listed by:
TANNER MILNER 0669330 866-277-6005,
All City 866-277-6005,
Kimberly Bowlden 0719296 214-842-3135,
All City
Bought with:
Julia Del Castillo Faja
Monument Realty
Source: NTREIS,MLS#: 20920435
Facts & features
Interior
Bedrooms & bathrooms
- Bedrooms: 4
- Bathrooms: 2
- Full bathrooms: 2
Primary bedroom
- Level: First
- Dimensions: 14 x 11
Bedroom
- Level: First
- Dimensions: 14 x 11
Bedroom
- Level: First
- Dimensions: 14 x 10
Bedroom
- Level: First
- Dimensions: 17 x 12
Family room
- Level: First
- Dimensions: 18 x 13
Kitchen
- Level: First
- Dimensions: 10 x 11
Living room
- Level: First
- Dimensions: 15 x 15
Heating
- Central, Natural Gas
Cooling
- Central Air, Ceiling Fan(s), Electric
Appliances
- Included: Dishwasher, Electric Range, Disposal, Microwave
- Laundry: Washer Hookup, Electric Dryer Hookup
Features
- Decorative/Designer Lighting Fixtures, Granite Counters, High Speed Internet, Open Floorplan, Pantry, Cable TV
- Flooring: Engineered Hardwood
- Has basement: No
- Number of fireplaces: 1
- Fireplace features: Masonry
Interior area
- Total interior livable area: 2,000 sqft
Property
Parking
- Total spaces: 2
- Parking features: Concrete, Garage
- Attached garage spaces: 2
Features
- Levels: One
- Stories: 1
- Patio & porch: Covered
- Pool features: None
- Fencing: Back Yard,Fenced
Lot
- Size: 8,842 Square Feet
Details
- Parcel number: 01151916
Construction
Type & style
- Home type: SingleFamily
- Architectural style: Detached
- Property subtype: Single Family Residence
- Attached to another structure: Yes
Materials
- Foundation: Slab
- Roof: Composition
Condition
- Year built: 1960
Utilities & green energy
- Sewer: Public Sewer
- Water: Public
- Utilities for property: Electricity Available, Sewer Available, Water Available, Cable Available
Community & HOA
Community
- Subdivision: Hallmark Add
HOA
- Has HOA: No
Location
- Region: Fort Worth
Financial & listing details
- Tax assessed value: $166,575
- Annual tax amount: $4,008
- Date on market: 4/30/2025
- Cumulative days on market: 5 days
- Listing terms: Cash,Conventional,FHA,VA Loan
- Electric utility on property: Yes
Price history
| Date | Event | Price |
|---|---|---|
| 6/12/2025 | Sold | -- |
Source: NTREIS #20920435 Report a problem | ||
| 5/14/2025 | Pending sale | $289,900$145/sqft |
Source: NTREIS #20920435 Report a problem | ||
| 5/5/2025 | Contingent | $289,900$145/sqft |
Source: NTREIS #20920435 Report a problem | ||
| 4/30/2025 | Listed for sale | $289,900+16%$145/sqft |
Source: NTREIS #20920435 Report a problem | ||
| 10/7/2024 | Listing removed | $250,000-3.8%$125/sqft |
Source: NTREIS #20711605 Report a problem | ||
| 9/30/2024 | Price change | $260,000-3.7%$130/sqft |
Source: NTREIS #20711605 Report a problem | ||
| 8/25/2024 | Listed for sale | $270,000+147.7%$135/sqft |
Source: NTREIS #20711605 Report a problem | ||
| 4/24/2010 | Listing removed | $109,000$55/sqft |
Source: NEW CENTURY REALTY GROUP #11359919 Report a problem | ||
| 3/21/2010 | Listed for sale | $109,000$55/sqft |
Source: NEW CENTURY REALTY GROUP #11359919 Report a problem | ||
Public tax history
| Year | Property taxes | Tax assessment |
|---|---|---|
| 2025 | $646 -2.2% | $166,575 |
| 2024 | $660 -41.3% | $166,575 +3.1% |
| 2023 | $1,124 -6.4% | $161,536 +9.6% |
| 2022 | $1,201 +2.6% | $147,384 +17.9% |
| 2021 | $1,171 -1% | $125,048 -3.5% |
| 2020 | $1,182 +1.9% | $129,578 +5.3% |
| 2019 | $1,160 +3% | $123,038 +12% |
| 2018 | $1,127 +2.2% | $109,879 +10% |
| 2017 | $1,103 +4.3% | $99,890 -6.4% |
| 2016 | $1,057 -5.1% | $106,712 +27% |
| 2015 | $1,114 | $84,000 |
| 2014 | $1,114 | $84,000 +2.9% |
| 2013 | -- | $81,600 +13.2% |
| 2012 | -- | $72,100 -3.1% |
| 2011 | -- | $74,400 -0.9% |
| 2010 | -- | $75,100 -14% |
| 2009 | -- | $87,300 -7.8% |
| 2008 | -- | $94,700 |
| 2007 | -- | $94,700 +2.9% |
| 2006 | -- | $92,000 +3% |
| 2005 | -- | $89,300 -2.2% |
| 2004 | -- | $91,300 |
| 2003 | -- | $91,300 +6% |
| 2002 | -- | $86,100 +13% |
| 2001 | -- | $76,200 +10.4% |
| 2000 | -- | $69,000 |
Find assessor info on the county website
Neighborhood: Hallmark-Camelot
Nearby homes
- $232,5003 bd2 ba1.8k sqft7008 Chippendale Dr, Fort Worth, TX 76134Off Market
- $203,2003 bd2 ba1.6k sqft7016 Chippendale Dr, Fort Worth, TX 76134Off Market
- $214,3003 bd2 ba1.6k sqft7017 Rockdale Rd, Fort Worth, TX 76134Off Market
- $196,7003 bd2 ba1.5k sqft7013 Rockdale Rd, Fort Worth, TX 76134Off Market
- $225,4003 bd2 ba1.6k sqft7004 Chippendale Dr, Fort Worth, TX 76134Off Market
- $219,0003 bd2 ba1.6k sqft7021 Rockdale Rd, Fort Worth, TX 76134Off Market
- $246,3003 bd2 ba1.8k sqft7020 Chippendale Dr, Fort Worth, TX 76134Off Market
- $260,6004 bd2 ba1.8k sqft224 Afton Rd, Fort Worth, TX 76134Off Market
Nearby schools
GreatSchools rating
- 3/10E Ray Elementary SchoolGrades: 1-5Distance: 0.3 mi
- 5/10Roy Johnson Sixth Grade CampusGrades: 6-8Distance: 2 mi
- 2/10Everman High SchoolGrades: 9-12Distance: 2.8 mi
Schools provided by the listing agent
- Elementary: Bishop
- Middle: Johnson 6th Grade
- High: Everman
- District: Everman ISD
Source: NTREIS. This data may not be complete. We recommend contacting the local school district to confirm school assignments for this home.
Get a cash offer in 3 minutes
Find out how much your home could sell for in as little as 3 minutes with a no-obligation cash offer.
Estimated market value
$285,800
Get a cash offer in 3 minutes
Find out how much your home could sell for in as little as 3 minutes with a no-obligation cash offer.
Estimated market value
$285,800
- Texas
- Tarrant County
- Fort Worth
- 76134
- Hallmark-Camelot
- 7012 Chippendale Dr
