Skip main navigation
Sold for $1,212,500
  • $1,212,500

    7012 Clifton Knoll Ct, Alexandria, VA 22315

    5beds
    5,067sqft
    Single Family Residence
    Built in 2001
    0.3 Acres Lot
    $1,283,500 Zestimate®
    $239/sqft
    $5,707 Estimated rent

    Home value

    $1,283,500

    $1.22M - $1.35M

    $5,707/mo

    Zestimate® history
    Loading
    Loading...

    Owner options

    List your home for rent

    $5,707/mo

    Rent Zestimate®

    Find your next renter with Zillow Rental Manager. Plus, with online applications, you can quickly screen prospective tenants – for free.

    Learn more

    $5,707/mo

    Rent Zestimate®

    Refinance and save

    $7,532/mo

    Est. payment

    Refinancing to a lower rate could help reduce your monthly payments and save thousands over the life of the loan.

    See today's rates

    $7,532/mo

    Est. payment

    Explore your selling options

    Work with a Zillow partner agent

    Leverage their expertise and Zillow's premium Showcase listings to get your home seen by more buyers.

    Get started

    List with your own agent

    Get your home in front of millions of buyers by listing it on Zillow.

    Learn how to do it

    Sell it yourself

    Take full control of how buyers see your home on Zillow by listing For Sale by Owner (FSBO).

    List your home

    What's special

    Storage roomClassic gas fireplaceAwesome family roomBonus roomPicturesque wooded viewsWonderful curb appealDesignated gaming area
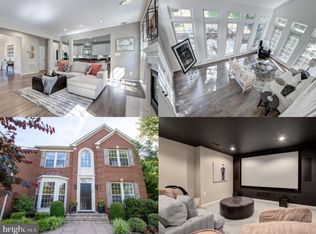
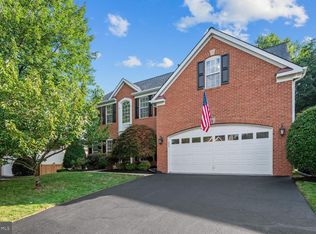
    Welcome to 7012 Clifton Knoll Court, a magnificent Oberlin model in Alexandria’s desirable Cedar Knolls. This stately colonial was built by Ryan Homes and has wonderful curb appeal! The 2-story foyer creates a sense of grandeur and elegance enhanced by a gorgeous chandelier, large atrium window and beautiful moldings throughout. Walls of transom windows and unique architectural flourishes make this home both cheerful and sophisticated. Tasteful upgrades include fresh paint both inside and out, recently refinished hardwood floors on the main level and new wide-plank hardwoods on the second-floor staircase, hall and owner's suite. All baths have been refreshed with new quartz counters and new lighting. There are new modern light fixtures and new sunroom skylights in 2023. This expansive residence has 2-zone HVAC and an ADT security system installed. The formal dining room has a gracious bay window. Your toughest decision may be whether to hang out in the awesome family room with its classic gas fireplace and detailed mantel or the stunning sunroom addition with its skylights and soaring vaulted ceiling. Unleash your inner chef in the oversized kitchen where a new KitchenAid cooktop was installed in 2023 along with the dishwasher. There are also brand-new granite counters!. The center island and lovely morning room with its cathedral ceiling and picturesque wooded views round out the space. Step out from the morning room or sunroom to the large custom-built stone patio - perfect for hosting gatherings with family and friends! Standing in the upper rear grounds, you can see fireworks in the summertime all the way from Maryland! The main level also has the versatile office/5th bedroom. The spacious owner’s suite has a cathedral ceiling and two walk-in closets. There's a deep jetted Jacuzzi tub, separate shower, dual-sink vanity and lofty vaulted ceiling in the owner's bath. Also on the upper level are three additional generously-sized bedrooms, another full bath with a dual-sink vanity and the convenient laundry room. Enjoy time in the lower-level club-room with its designated gaming area and recessed lighting! There is also a pre-wired media room, a bonus room that could be used as a playroom or workout space, a full bath and a storage room with a utility sink. This remarkable property is super-close to all commuter routes, Metro, Ft. Belvoir, two town centers, and just a quick hop to Old Town Alexandria!

    Zillow last checked:

    Listing updated:

    Listed by:

    Cindy Schneider 703-822-0207,

    Long & Foster Real Estate, Inc.,

    Co-Listing Agent: Stuart M Burk 703-922-0068,

    Long & Foster Real Estate, Inc.

    Bought with:

    Julia Powers

    KW Metro Center

    Source: Bright MLS,MLS#: VAFX2165576MLS Logo

    Facts & features

    Interior

    Bedrooms & bathrooms
    • Bedrooms: 5
    • Bathrooms: 4
    • Full bathrooms: 3
    • 1/2 bathrooms: 1
    • Main level bathrooms: 1
    • Main level bedrooms: 1
    Rooms
    • Room types: Bedroom 2, Bedroom 3, Bedroom 4, Bedroom 5, Bedroom 1, Full Bath, Half Bath
    Basement
    • Area: 1659
    Heating
    • Forced Air, Natural Gas
    Cooling
    • Central Air, Electric
    Appliances
    • Included: Dryer, Washer, Cooktop, Dishwasher, Disposal, Ice Maker, Intercom, Refrigerator, Oven, Gas Water Heater
    Features
    • Basement: Finished
    • Number of fireplaces: 1
    Interior area
    • Total structure area: 5,067
    • Total interior livable area: 5,067 sqft
    • Finished area above ground: 3,408
    • Finished area below ground: 1,659

    Property

    Parking
    • Total spaces: 2
    • Parking features: Garage Door Opener, Attached
    • Attached garage spaces: 2
    Accessibility
    • Accessibility features: None
    Features
    • Levels: Three
    • Stories: 3
    • Pool features: None
    Lot
    • Size: 0.3 Acres
    Details
    • Additional structures: Above Grade, Below Grade
    • Parcel number: 0912 23 0011
    • Zoning: 140
    • Special conditions: Standard

    Construction

    Type & style
    • Home type: SingleFamily
    • Architectural style: Colonial
    • Property subtype: Single Family Residence
    Materials
    • Brick Front
    • Foundation: Permanent
    Condition
    • New construction: No
    • Year built: 2001
    Details
    • Builder model: Oberlin
    • Builder name: Ryan Homes

    Utilities & green energy

    • Sewer: Public Sewer
    • Water: Public

    Community & HOA

    Community
    • Subdivision: Cedar Knoll
    HOA
    • Has HOA: Yes
    • HOA fee: $43 monthly
    Location
    • Region: Alexandria

    Financial & listing details

    • Price per square foot: $239/sqft
    • Tax assessed value: $967,690
    • Annual tax amount: $10,920
    • Date on market: 3/1/2024
    • Listing agreement: Exclusive Right To Sell
    • Ownership: Fee Simple

    Price history

    DateEventPrice
    5/1/2024Sold$1,212,500+1%$239/sqft
    Source: Bright MLS #VAFX2165576 Report a problem
    3/6/2024Pending sale$1,200,000$237/sqft
    Source: Bright MLS #VAFX2165576 Report a problem
    3/1/2024Listed for sale$1,200,000+6.7%$237/sqft
    Source: Bright MLS #VAFX2165576 Report a problem
    6/2/2023Sold$1,125,000-2.2%$222/sqft
    Source: Bright MLS #VAFX2109272 Report a problem
    4/19/2023Contingent$1,150,000$227/sqft
    Source: Bright MLS #VAFX2109272 Report a problem
    4/13/2023Price change$1,150,000-4.2%$227/sqft
    Source: Bright MLS #VAFX2109272 Report a problem
    4/3/2023Listed for sale$1,200,000+113.7%$237/sqft
    Source: Bright MLS #VAFX2109272 Report a problem
    1/26/2001Sold$561,626$111/sqft
    Source: Public Record Report a problem

    Public tax history

    YearProperty taxesTax assessment
    2025$610 -86.4%$1,100,410 +7.2%
    2024$4,485 -60.7%$1,026,050 +6%
    2023$11,410 +0.3%$967,690 +1.5%
    2022$11,376 $953,260 +14.4%
    2021-- $833,190 +3.9%
    2020$9,863 -0.2%$802,070
    2019$9,878 +4.2%$802,070 +4%
    2018$9,478 -1.4%$771,260 -3.4%
    2017$9,617 +6%$798,640 +6%
    2016$9,073 +8.1%$753,420 +4.5%
    2015$8,392 -0.8%$721,100 -1.1%
    2014$8,461 $728,870 +0.6%
    2013-- $724,560 +4%
    2012-- $696,990 +2.7%
    2011-- $678,960 -0.5%
    2010-- $682,690 -6.6%
    2009-- $730,970 -7.4%
    2008-- $789,720 -3.1%
    2007-- $814,620 +45.5%
    2003-- $559,895 +12%
    2002-- $499,905 +15.1%
    2001-- $434,440
    Find assessor info on the county website

    Neighborhood: Franconia

    Nearby schools

    GreatSchools rating
    Schools provided by the listing agent
    • Elementary: Hayfield
    • Middle: Hayfield Secondary School
    • High: Hayfield Secondary School
    • District: Fairfax County Public Schools

    Source: Bright MLS. This data may not be complete. We recommend contacting the local school district to confirm school assignments for this home.

    Get a cash offer in 3 minutes
    Find out how much your home could sell for in as little as 3 minutes with a no-obligation cash offer.
    Estimated market value
    $1,283,500
    Get a cash offer in 3 minutes
    Find out how much your home could sell for in as little as 3 minutes with a no-obligation cash offer.
    Estimated market value
    $1,283,500