Skip main navigation
Closed
  • $550,000

    7012 Cotton Blossom Ln, Nashville, TN 37221

    3beds
    1,536sqft
    Single Family Residence, Residential
    Built in 1977
    0.39 Acres Lot
    $549,800 Zestimate®
    $358/sqft
    $2,467 Estimated rent

    Home value

    $549,800

    $522,000 - $577,000

    $2,467/mo

    Zestimate® history
    Loading
    Loading...

    Owner options

    List your home for rent

    $2,467/mo

    Rent Zestimate®

    Find your next renter with Zillow Rental Manager. Plus, with online applications, you can quickly screen prospective tenants – for free.

    Learn more

    $2,467/mo

    Rent Zestimate®

    Refinance and save

    $3,285/mo

    Est. payment

    Refinancing to a lower rate could help reduce your monthly payments and save thousands over the life of the loan.

    See today's rates

    $3,285/mo

    Est. payment

    Explore your selling options

    Work with a Zillow partner agent

    Leverage their expertise and Zillow's premium Showcase listings to get your home seen by more buyers.

    Get started

    List with your own agent

    Get your home in front of millions of buyers by listing it on Zillow.

    Learn how to do it

    Sell it yourself

    Take full control of how buyers see your home on Zillow by listing For Sale by Owner (FSBO).

    List your home

    What's special

    New windowsOpen floor planFreshly painted exteriorNew kitchenDetailed tile workAll new flooringStainless appliances
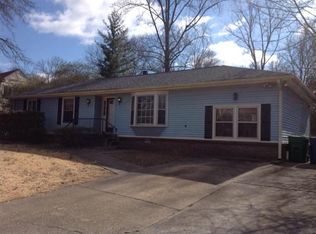
    Completely reimagined with over $100,000 in renovations and guided by meticulous design choices, this Bellevue home offers thoughtful, top-to-bottom updates without the timeline of new construction. Renovations include a new kitchen and bathrooms, all new flooring, new windows, a new sliding glass door, and a freshly painted exterior. Major system upgrades include a roof just two years old and a radon mitigation system. The open floor plan provides a natural, functional flow. The gorgeous kitchen stands out with a large center island that comfortably seats 4–5, ample prep and storage space, updated lighting, stainless appliances, detailed tile work, warm accent finishes, and a layout designed for both everyday use and entertaining. The adjacent living area, with wood burning fireplace, offers flexibility for both a comfortable seating arrangement and the option to incorporate dining if desired. The primary suite features a fully tiled walk-in shower with a clean, modern finish, along with a walk-in closet complete with custom built-ins. A new deck overlooks a semi-level, shaded, fully fenced backyard, ideal for gardening, recreation, or everyday use. The storage shed remains and has electricity and a window unit for added flexibility. Approximately 300 sq ft of attic space offers potential for expansion with the option to add a staircase from the garage. Located in Rolling River Estates, you’re minutes from Surefire Coffee Roasters and Loveless Cafe, the Bellevue YMCA and Harpeth Valley Elementary School, as well as the Harpeth River Greenway, Harpeth Valley Golf Center, and Bellevue One. The community offers a clubhouse, pool, playground, tennis courts, sand volleyball, pavilion, soccer fields, and direct greenway access, along with neighborhood events including a standout Fourth of July celebration and fireworks—creating a true sense of community. A home where the details have already been handled—leaving little left to do but move in and enjoy!

    Zillow last checked:

    Listing updated:

    Listed by:

    Nikki Bullock-Broker 615-648-0315,

    Impact Realty Tennessee

    Bought with:

    Caroline Smith, 330043

    Compass

    Source: RealTracs MLS as distributed by MLS GRID,MLS#: 3183490MLS Logo

    Facts & features

    Interior

    Bedrooms & bathrooms
    • Bedrooms: 3
    • Bathrooms: 2
    • Full bathrooms: 2
    • Main level bedrooms: 3
    Bedroom 1
    • Features: Full Bath
    • Level: Full Bath
    • Area: 195 Square Feet
    • Dimensions: 15x13
    Bedroom 2
    • Features: Extra Large Closet
    • Level: Extra Large Closet
    • Area: 120 Square Feet
    • Dimensions: 12x10
    Bedroom 3
    • Area: 120 Square Feet
    • Dimensions: 12x10
    Primary bathroom
    • Features: Primary Bedroom
    • Level: Primary Bedroom
    Kitchen
    • Area: 264 Square Feet
    • Dimensions: 22x12
    Living room
    • Features: Combination
    • Level: Combination
    • Area: 374 Square Feet
    • Dimensions: 22x17
    Heating
    • Central, Electric
    Cooling
    • Central Air, Electric
    Appliances
    • Included: Electric Oven, Electric Range, Dishwasher, Disposal, Microwave
    • Laundry: Electric Dryer Hookup, Washer Hookup
    Features
    • Air Filter, Redecorated, Walk-In Closet(s), High Speed Internet, Kitchen Island
    • Flooring: Carpet, Wood, Tile
    • Basement: Crawl Space
    • Number of fireplaces: 1
    • Fireplace features: Wood Burning
    Interior area
    • Total structure area: 1,536
    • Total interior livable area: 1,536 sqft
    • Finished area above ground: 1,536

    Property

    Parking
    • Total spaces: 2
    • Parking features: Garage Door Opener, Garage Faces Front
    • Attached garage spaces: 2
    Features
    • Levels: One
    • Stories: 1
    • Patio & porch: Porch, Covered, Deck
    • Pool features: Association
    • Fencing: Back Yard
    Lot
    • Size: 0.39 Acres
    • Dimensions: 102 x 183
    Details
    • Additional structures: Storage
    • Parcel number: 141150A03600CO
    • Special conditions: Standard
    • Other equipment: Air Purifier

    Construction

    Type & style
    • Home type: SingleFamily
    • Architectural style: Traditional
    • Property subtype: Single Family Residence, Residential
    Materials
    • Brick, Vinyl Siding
    • Roof: Shingle
    Condition
    • New construction: No
    • Year built: 1977

    Utilities & green energy

    • Sewer: Public Sewer
    • Water: Public
    • Utilities for property: Electricity Available, Water Available, Underground Utilities

    Community & HOA

    Community
    • Security: Smoke Detector(s)
    • Subdivision: Rolling River Estates
    HOA
    • Has HOA: Yes
    • Amenities included: Clubhouse, Playground, Pool, Tennis Court(s), Underground Utilities, Trail(s)
    • Services included: Recreation Facilities
    • HOA fee: $54 monthly
    Location
    • Region: Nashville

    Financial & listing details

    • Price per square foot: $358/sqft
    • Tax assessed value: $425,100
    • Annual tax amount: $2,957
    • Date on market: 4/28/2026
    • Electric utility on property: Yes

    Price history

    DateEventPrice
    6/3/2026Sold$550,000-3.5%$358/sqft
    Source: RealTracs MLS as distributed by MLS GRID #3183490 Report a problem
    5/4/2026Contingent$569,900$371/sqft
    Source: RealTracs MLS as distributed by MLS GRID #3183490 Report a problem
    4/28/2026Listed for sale$569,900+25.2%$371/sqft
    Source: RealTracs MLS as distributed by MLS GRID #3183490 Report a problem
    3/14/2024Sold$455,200-2.1%$296/sqft
    Source: RealTracs MLS as distributed by MLS GRID #2616014 Report a problem
    2/12/2024Contingent$465,000$303/sqft
    Source: RealTracs MLS as distributed by MLS GRID #2616014 Report a problem
    2/10/2024Pending sale$465,000$303/sqft
    Source: RealTracs MLS as distributed by MLS GRID #2616014 Report a problem
    2/9/2024Listed for sale$465,000+171.9%$303/sqft
    Source: RealTracs MLS as distributed by MLS GRID #2616014 Report a problem
    9/10/2009Sold$171,000-4.9%$111/sqft
    Source: Public Record Report a problem
    5/16/2009Price change$179,900-3.7%$117/sqft
    Source: TheDailyClassifieds.Com #1045126 Report a problem
    4/16/2009Price change$186,900-2.9%$122/sqft
    Source: TheDailyClassifieds.Com #1045126 Report a problem
    2/28/2009Price change$192,500-3.7%$125/sqft
    Source: TheDailyClassifieds.Com #1045126 Report a problem
    1/22/2009Price change$199,900-2.4%$130/sqft
    Source: TheDailyClassifieds.Com #1045126 Report a problem
    1/15/2009Listed for sale$204,900+24.9%$133/sqft
    Source: TheDailyClassifieds.Com #1045126 Report a problem
    9/16/2005Sold$164,000$107/sqft
    Source: Public Record Report a problem

    Public tax history

    YearProperty taxesTax assessment
    2025$2,957 +46.6%$106,275 +54%
    2024$2,016 $69,000
    2023$2,016 $69,000
    2022$2,016 -1%$69,000
    2021$2,038 -6%$69,000 +20.6%
    2020$2,167 +37.5%$57,200
    2019$1,576 $57,200
    2018$1,576 $57,200
    2017$1,576 $57,200 +34.8%
    2016$1,576 -5.3%$42,425
    2015$1,665 $42,425
    2014$1,665 $42,425
    2013-- $42,425 -0.7%
    2012-- $42,725
    2011-- $42,725
    2010-- $42,725
    2009-- $42,725 +16.4%
    2008-- $36,700
    2007-- $36,700
    2006-- --
    2005-- --
    2004-- --
    2003-- --
    2002-- --
    2001-- --
    2000-- --
    Find assessor info on the county website

    Neighborhood: Rolling River Estates

    Nearby schools

    GreatSchools rating
    Schools provided by the listing agent
    • Elementary: Harpeth Valley Elementary
    • Middle: Bellevue Middle
    • High: James Lawson High School

    Source: RealTracs MLS as distributed by MLS GRID. This data may not be complete. We recommend contacting the local school district to confirm school assignments for this home.

    Get a cash offer in 3 minutes
    Find out how much your home could sell for in as little as 3 minutes with a no-obligation cash offer.
    Estimated market value
    $549,800
    Get a cash offer in 3 minutes
    Find out how much your home could sell for in as little as 3 minutes with a no-obligation cash offer.
    Estimated market value
    $549,800