Skip main navigation
Off market
  • $400,500

    7012 Cupseed Ln, Saint Cloud, FL 34773

    4beds
    2,276sqft
    SingleFamily
    Built in 2004
    4,268 Square Feet Lot
    $400,500 Zestimate®
    $176/sqft
    $2,413 Estimated rent

    Home value

    $400,500

    $380,000 - $421,000

    $2,413/mo

    Zestimate® history
    Loading
    Loading...

    Owner options

    List your home for rent

    $2,413/mo

    Rent Zestimate®

    Find your next renter with Zillow Rental Manager. Plus, with online applications, you can quickly screen prospective tenants – for free.

    Learn more

    $2,413/mo

    Rent Zestimate®

    Refinance and save

    $2,702/mo

    Est. payment

    Refinancing to a lower rate could help reduce your monthly payments and save thousands over the life of the loan.

    See today's rates

    $2,702/mo

    Est. payment

    Explore your selling options

    Work with a Zillow partner agent

    Leverage their expertise and Zillow's premium Showcase listings to get your home seen by more buyers.

    Get started

    List with your own agent

    Get your home in front of millions of buyers by listing it on Zillow.

    Learn how to do it

    Sell it yourself

    Take full control of how buyers see your home on Zillow by listing For Sale by Owner (FSBO).

    List your home

    What's special

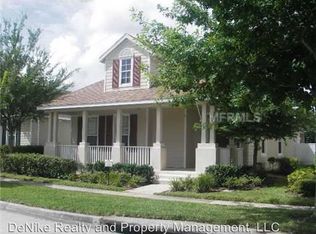
    PRICE IMPROVEMENT! A RARE FIND AWAITS THE LUCKY BUYER! SELLER WILL CONTRIBUTE TO BUYER'S CLOSING FEES PLUS THE CDD BOND HAS BEEN PAID OFF. Gorgeous 4 bedroom, 2.5 bath home with open floor plan in highly desirable Harmony. Step into the entry foyer and imagine living in this very affordable home with an open floor plan. The living room - dining room with crown molding boasts a bay window and even has a pass through from the kitchen. Fully equipped kitchen with island breakfast bar adjoins a casual dining area. overlooking the covered lanai for outdoor dining and entertaining. A half bath powder room is conveniently located in the lower hallway for easy access from all areas on the lower level. Go upstairs and feast your eyes on the oversized master bedroom with large walk-in closet and master bath with oversized glass enclosed shower, dual sink vanity. Plus 3 more bedrooms with generous closets and a full bath complete the second floor. Vinyl wood flooring throughout the home is ideal for the busy homeowner. Step out your kitchen door onto the covered lanai for outdoor dining. Step down onto the private paver block patio and melt marshmallows in the custom fire pit. Easy walk to schools, pools, free boating, playgrounds, splash pad, soccer, basketball, fishing, hiking trails, dog parks, golf, tennis. Harmony has it all. Information deemed accurate but not guaranteed, buyer responsible for verifying all room sizes.

    This property is not currently displayed as for sale or rent on Zillow. This may be different from what's on other websites or public sources.

    Facts & features

    Interior

    Bedrooms & bathrooms
    • Bedrooms: 4
    • Bathrooms: 3
    • Full bathrooms: 2
    • 1/2 bathrooms: 1
    Heating
    • Other
    Cooling
    • Central
    Appliances
    • Included: Dishwasher, Dryer, Garbage disposal, Microwave, Washer
    • Laundry: Inside
    Features
    • Ceiling Fans(s), Living Room/Dining Room Combo, Crown Molding, Walk-In Closet(s), Eating Space In Kitchen
    • Flooring: Tile, Laminate
    • Windows: Blinds
    Interior area
    • Total interior livable area: 2,276 sqft

    Property

    Parking
    • Parking features: Carport, Garage - Detached
    Features
    • Levels: Two
    • Patio & porch: Covered, Front Porch, Rear Porch
    • Exterior features: Stucco, Cement / Concrete
    Lot
    • Size: 4,268 Square Feet
    • Residential vegetation: Mature Landscaping
    Details
    • Parcel number: 30263226120001C072
    • Zoning: PD

    Construction

    Type & style
    • Home type: SingleFamily
    • Architectural style: Victorian
    Materials
    • Frame
    • Foundation: Footing
    • Roof: Composition
    Condition
    • Year built: 2004

    Utilities & green energy

    • Sewer: Public Sewer
    • Water: Public
    • Utilities for property: Cable Available, Public, BB/HS Internet Available, Sprinkler Recycled, Sprinkler Meter
    Green energy
    • Water conservation: Irrigation-Reclaimed Water

    Community & HOA

    Community
    • Security: Smoke Detector(s), Security System
    • Subdivision: BIRCHWOOD NEIGHBORHOODS
    HOA
    • Has HOA: Yes
    • Amenities included: Fitness Center, Golf Course
    • HOA fee: $5 monthly
    Location
    • Region: Saint Cloud

    Financial & listing details

    • Price per square foot: $176/sqft
    • Tax assessed value: $326,600
    • Annual tax amount: $4,330

    Price history

    DateEventPrice
    8/19/2026Listing removed$409,000$180/sqft
    Source: Stellar MLS #S5131511 Report a problem
    6/22/2026Price change$409,000-2.4%$180/sqft
    Source: Stellar MLS #S5131511 Report a problem
    4/23/2026Price change$419,000-2.5%$184/sqft
    Source: Stellar MLS #S5131511 Report a problem
    12/22/2025Price change$429,700-1.8%$189/sqft
    Source: Stellar MLS #S5131511 Report a problem
    7/25/2025Listed for sale$437,700+75.1%$192/sqft
    Source: Stellar MLS #S5131511 Report a problem
    6/17/2019Sold$250,000$110/sqft
    Source: Public Record Report a problem
    5/6/2019Listed for sale$250,000$110/sqft
    Source: VAN DER SNEL REALTY & MGNT LLC #S5006222 Report a problem
    5/6/2019Pending sale$250,000$110/sqft
    Source: VAN DER SNEL REALTY & MGNT LLC #S5006222 Report a problem
    4/19/2019Price change$250,000-2.9%$110/sqft
    Source: VAN DER SNEL REALTY & MGNT LLC #S5006222 Report a problem
    1/19/2019Price change$257,500+3%$113/sqft
    Source: VAN DER SNEL REALTY & MGNT LLC #S5006222 Report a problem
    12/12/2018Price change$249,900-1.8%$110/sqft
    Source: VAN DER SNEL REALTY & MGNT LLC #S5006222 Report a problem
    12/4/2018Listed for sale$254,500$112/sqft
    Source: VAN DER SNEL REALTY & MGNT LLC #S5006222 Report a problem
    10/23/2018Listing removed$254,500$112/sqft
    Source: VAN DER SNEL REALTY & MGNT LLC #S5006222 Report a problem
    10/5/2018Price change$254,500-1.9%$112/sqft
    Source: VAN DER SNEL REALTY & MGNT LLC #S5006222 Report a problem
    9/2/2018Listed for sale$259,500+21.8%$114/sqft
    Source: VAN DER SNEL REALTY & MGNT LLC #S5006222 Report a problem
    6/6/2016Listing removed$1,675+5%$1/sqft
    Source: VAN DER SNEL REALTY & MGNT LLC #S4831750 Report a problem
    6/7/2014Price change$1,595-3.3%$1/sqft
    Source: DeNike Realty and Property Management Report a problem
    5/18/2014Listed for rent$1,650$1/sqft
    Source: DeNike Realty and Property Management Report a problem
    6/8/2004Sold$213,000$94/sqft
    Source: Public Record Report a problem

    Public tax history

    YearProperty taxesTax assessment
    2025$4,330 +5%$326,600 +1.1%
    2024$4,125 +2.5%$323,200 +0.6%
    2023$4,025 +6.8%$321,400 +10.1%
    2022$3,769 +5.7%$291,800 +33.2%
    2021$3,567 +1.4%$219,100 +8.6%
    2020$3,516 -14.8%$201,800 -1.1%
    2019$4,127 $204,100 +10.8%
    2018$4,127 +7.6%$184,200 +11%
    2017$3,834 +5.6%$165,900 -0.5%
    2016$3,632 +0.2%$166,800 +7.1%
    2015$3,624 +11.3%$155,700 +3.9%
    2014$3,255 $149,800 +23.4%
    2013-- $121,400 +7%
    2012-- $113,500 +2.3%
    2011-- $111,000 -2%
    2010-- $113,300 -24%
    2009-- $149,100 -44.1%
    2008-- $266,700
    Find assessor info on the county website

    Neighborhood: Harmony

    Nearby schools

    GreatSchools rating
    Schools provided by the listing agent
    • Elementary: Harmony Community School (K-8)
    • High: Harmony High

    Source: The MLS. This data may not be complete. We recommend contacting the local school district to confirm school assignments for this home.

    Get a cash offer in 3 minutes
    Find out how much your home could sell for in as little as 3 minutes with a no-obligation cash offer.
    Estimated market value
    $400,500
    Get a cash offer in 3 minutes
    Find out how much your home could sell for in as little as 3 minutes with a no-obligation cash offer.
    Estimated market value
    $400,500