Nestled in the highly sought-after Frisco ISD, this beautifully updated home is a true gem! Featuring soaring high ceilings and a spacious, open-concept layout that seamlessly connects the bright, airy living and dining areas—perfect for entertaining. The home boasts fresh interior paint, brand-new luxury laminate flooring, new blinds, a new HVAC system, and a newly replaced stove. The kitchen is designed for modern living with granite countertops, a stylish tile backsplash, a new sink, and a new faucet. You’ll love the large walk-in closets for ample storage. The expansive backyard offers endless opportunities for outdoor activities. Conveniently located within walking distance of schools and parks, with easy access to Highways 75 and 121. This home is a must-see! Schedule your viewing today before it’s gone! Link has been added to Virtual Tour URL.
Sold
Price Unknown
7012 Dove Tail Dr, McKinney, TX 75070
3beds
1,598sqft
Single Family Residence
Built in 2009
6,011 Square Feet Lot
$364,200 Zestimate®
$--/sqft
$2,350 Estimated rent
Home value
$364,200
$346,000 - $382,000
$2,350/mo
Zestimate® history
Owner options
List your home for rent
$2,350/mo
Rent Zestimate®
Find your next renter with Zillow Rental Manager. Plus, with online applications, you can quickly screen prospective tenants – for free.
$2,350/mo
Rent Zestimate®
Refinance and save
$165/mo
Est. payment
Refinancing to a lower rate could help reduce your monthly payments and save thousands over the life of the loan.
$165/mo
Est. payment
Explore your selling options
Work with a Zillow partner agent
Leverage their expertise and Zillow's premium Showcase listings to get your home seen by more buyers.
Get startedList with your own agent
Get your home in front of millions of buyers by listing it on Zillow.
Learn how to do itSell it yourself
Take full control of how buyers see your home on Zillow by listing For Sale by Owner (FSBO).
List your homeWhat's special
New blindsFresh interior paintSoaring high ceilingsExpansive backyardNewly replaced stoveGranite countertopsBrand-new luxury laminate flooring
Zillow last checked:
Listing updated:
Listed by:
Hailin Wang 0730989 972-747-5100,
Keller Williams Realty Allen 972-747-5100
Bought with:
Savannah Smith
Funk Realty Group, LLC
Source: NTREIS,MLS#: 20721815
Facts & features
Interior
Bedrooms & bathrooms
- Bedrooms: 3
- Bathrooms: 2
- Full bathrooms: 2
Primary bedroom
- Features: Walk-In Closet(s)
- Level: First
- Dimensions: 15 x 15
Bedroom
- Features: Walk-In Closet(s)
- Level: First
- Dimensions: 10 x 13
Bedroom
- Features: Walk-In Closet(s)
- Level: First
- Dimensions: 10 x 11
Primary bathroom
- Level: First
- Dimensions: 8 x 9
Other
- Level: First
- Dimensions: 8 x 5
Kitchen
- Level: First
- Dimensions: 14 x 15
Living room
- Level: First
- Dimensions: 16 x 21
Heating
- Central, Electric
Cooling
- Central Air, Electric
Appliances
- Included: Dishwasher, Electric Oven, Disposal, Microwave
Features
- High Speed Internet
- Flooring: Ceramic Tile, Luxury Vinyl Plank
- Has basement: No
- Has fireplace: No
Interior area
- Total interior livable area: 1,598 sqft
Property
Parking
- Total spaces: 2
- Parking features: Garage Faces Front
- Attached garage spaces: 2
Features
- Levels: One
- Stories: 1
- Pool features: None
- Fencing: Fenced,Wood
Lot
- Size: 6,011 Square Feet
- Features: Few Trees
Details
- Parcel number: R926900B00801
Construction
Type & style
- Home type: SingleFamily
- Architectural style: Traditional,Detached
- Property subtype: Single Family Residence
Materials
- Brick
- Foundation: Slab
- Roof: Composition
Condition
- Year built: 2009
Utilities & green energy
- Sewer: Public Sewer
- Water: Public
- Utilities for property: Sewer Available, Water Available
Community & HOA
Community
- Security: Security System
- Subdivision: Harvest Bend Add Ph 2b
HOA
- Has HOA: Yes
- Services included: All Facilities, Association Management
- HOA fee: $165 semi-annually
- HOA name: Harvest Bend- McKinney
- HOA phone: 214-368-4030
Location
- Region: Mckinney
Financial & listing details
- Tax assessed value: $366,026
- Annual tax amount: $6,081
- Date on market: 10/7/2024
- Cumulative days on market: 16 days
- Listing terms: Cash,Conventional,FHA,VA Loan
Price history
| Date | Event | Price |
|---|---|---|
| 11/22/2024 | Sold | -- |
Source: NTREIS #20721815 Report a problem | ||
| 11/20/2024 | Pending sale | $375,000$235/sqft |
Source: NTREIS #20721815 Report a problem | ||
| 10/24/2024 | Contingent | $375,000$235/sqft |
Source: NTREIS #20721815 Report a problem | ||
| 10/7/2024 | Listed for sale | $375,000+44.3%$235/sqft |
Source: NTREIS #20721815 Report a problem | ||
| 3/24/2021 | Listing removed | -- |
Source: Owner Report a problem | ||
| 8/26/2019 | Listing removed | $1,650$1/sqft |
Source: Owner Report a problem | ||
| 8/12/2019 | Listed for rent | $1,650$1/sqft |
Source: Owner Report a problem | ||
| 8/7/2019 | Listing removed | $259,900$163/sqft |
Source: REAL T TEAM #14129891 Report a problem | ||
| 7/23/2019 | Pending sale | $259,900$163/sqft |
Source: REAL T TEAM #14129891 Report a problem | ||
| 7/2/2019 | Listed for sale | $259,900+20.9%$163/sqft |
Source: REAL T TEAM #14129891 Report a problem | ||
| 7/14/2016 | Sold | -- |
Source: Agent Provided Report a problem | ||
| 6/13/2016 | Pending sale | $215,000$135/sqft |
Source: Ebby Halliday Realtors #13395201 Report a problem | ||
| 6/10/2016 | Listed for sale | $215,000+47.4%$135/sqft |
Source: Ebby Halliday Realtors #13395201 Report a problem | ||
| 1/9/2010 | Listing removed | $145,899$91/sqft |
Source: KELLER WILLIAMS REALTY #11320999 Report a problem | ||
| 12/25/2009 | Listed for sale | $145,899$91/sqft |
Source: KELLER WILLIAMS REALTY #11320999 Report a problem | ||
Public tax history
| Year | Property taxes | Tax assessment |
|---|---|---|
| 2025 | $6,084 -5.7% | $366,026 -3.4% |
| 2024 | $6,450 +6.1% | $378,757 +5% |
| 2023 | $6,081 | $360,760 +14.7% |
| 2022 | -- | $314,599 +24.4% |
| 2021 | $5,095 +3.5% | $252,968 +6.5% |
| 2020 | $4,924 +0.5% | $237,586 -4.7% |
| 2019 | $4,902 +1.4% | $249,391 +6.5% |
| 2018 | $4,832 +7.6% | $234,266 +9.1% |
| 2017 | $4,491 | $214,687 +11% |
| 2016 | $4,491 +21.5% | $193,339 +16.6% |
| 2015 | $3,697 | $165,859 +5.9% |
| 2014 | $3,697 | $156,645 +19.3% |
| 2013 | -- | $131,289 +3.4% |
| 2012 | -- | $126,928 -7.3% |
| 2011 | -- | $136,967 +50.4% |
| 2010 | -- | $91,048 +361% |
| 2009 | -- | $19,751 -9% |
| 2008 | -- | $21,700 |
Find assessor info on the county website
Neighborhood: 75070
Nearby homes
- $362,6003 bd2 ba1.7k sqft7016 Dove Tail Dr, McKinney, TX 75070Off Market
- $372,2003 bd2 ba1.9k sqft7008 Dove Tail Dr, McKinney, TX 75070Off Market

- $374,3003 bd2 ba1.9k sqft7020 Dove Tail Dr, McKinney, TX 75070Off Market
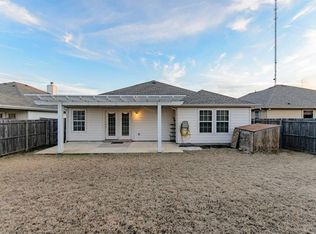
- $354,6003 bd2 ba1.7k sqft7004 Dove Tail Dr, McKinney, TX 75070Off Market

- $356,3003 bd2 ba1.6k sqft7100 Dove Tail Dr, McKinney, TX 75070Off Market
- $401,1003 bd3 ba2.7k sqft7000 Dove Tail Dr, McKinney, TX 75070Off Market
- $389,3003 bd2 ba2.5k sqft7013 Dove Tail Dr, McKinney, TX 75070Off Market
- $344,9003 bd2 ba1.6k sqft7017 Dove Tail Dr, McKinney, TX 75070Off Market
Nearby schools
GreatSchools rating
- 10/10Comstock Elementary SchoolGrades: K-4Distance: 0.1 mi
- 9/10Scoggins Middle SchoolGrades: 7-8Distance: 0.4 mi
- 8/10Emerson High SchoolGrades: 9-12Distance: 1.1 mi
Schools provided by the listing agent
- Elementary: Comstock
- Middle: Scoggins
- High: Emerson
- District: Frisco ISD
Source: NTREIS. This data may not be complete. We recommend contacting the local school district to confirm school assignments for this home.
Get a cash offer in 3 minutes
Find out how much your home could sell for in as little as 3 minutes with a no-obligation cash offer.
Estimated market value
$364,200
Get a cash offer in 3 minutes
Find out how much your home could sell for in as little as 3 minutes with a no-obligation cash offer.
Estimated market value
$364,200
- Texas
- Collin County
- McKinney
- 75070
- 7012 Dove Tail Dr
Nearby cities
Nearby neighborhoods
Nearby zip codes
Other McKinney Topics
