Experience the best of community living in Cypress Creek! Welcome to this charming 3-bedroom, 2-bathroom home with a spacious 2-car garage! Step into an inviting open floor plan boasting exquisite architectural details throughout the main living and dining areas, creating an ambiance of modern elegance. The layout offers two generously sized bedrooms upfront, providing versatility and convenience, while the master retreat tucked away in the rear offers peace and privacy. Enjoy the pinnacle of convenience and luxury with granite countertops and high-quality GE stainless steel kitchen appliances, ensuring both style and functionality. Additionally, the appliances, including the washer and dryer are included, ready for your immediate comfort and convenience. The community offers an array of amenities that include cable and internet services, clubhouse access, a sparkling pool, dog park, tot lot, basketball courts, walking trails and more, all just a short stroll from your doorstep. Embrace the chance to turn this Cypress Creek treasure into your forever home, where each day promises comfort, convenience, and cherished moments with loved ones. Schedule your private showing today!
Sold for $300,000
$300,000
7012 FEATHER WOOD DRIVE, SUN CITY CENTER, FL 33573
3beds
1,348sqft
Single Family Residence
Built in 2014
4,676 Square Feet Lot
$271,200 Zestimate®
$223/sqft
$1,895 Estimated rent
Home value
$271,200
$258,000 - $285,000
$1,895/mo
Zestimate® history
Owner options
List your home for rent
$1,895/mo
Rent Zestimate®
Find your next renter with Zillow Rental Manager. Plus, with online applications, you can quickly screen prospective tenants – for free.
$1,895/mo
Rent Zestimate®
Refinance and save
$2,148/mo
Est. payment
Refinancing to a lower rate could help reduce your monthly payments and save thousands over the life of the loan.
$2,148/mo
Est. payment
Explore your selling options
Work with a Zillow partner agent
Leverage their expertise and Zillow's premium Showcase listings to get your home seen by more buyers.
Get startedList with your own agent
Get your home in front of millions of buyers by listing it on Zillow.
Learn how to do itSell it yourself
Take full control of how buyers see your home on Zillow by listing For Sale by Owner (FSBO).
List your homeWhat's special
Modern eleganceBasketball courtsClubhouse accessCypress creekCypress creek treasureMaster retreatOpen floor plan
Zillow last checked:
Listing updated:
Listed by:
DJ Renner, II 814-440-4517,
PREFERRED SHORE LLC 941-999-1179
Bought with:
Jason McIntosh, 3335722
RE/MAX REALTY UNLIMITED
Jolene Oldsberg, 3395731
RE/MAX REALTY UNLIMITED
Source: Stellar MLS,MLS#: A4606126 Originating MLS: Sarasota - Manatee
Originating MLS: Sarasota - Manatee
Facts & features
Interior
Bedrooms & bathrooms
- Bedrooms: 3
- Bathrooms: 2
- Full bathrooms: 2
Primary bedroom
- Features: Ceiling Fan(s), En Suite Bathroom, Walk-In Closet(s)
- Level: First
- Dimensions: 15x12
Bedroom 2
- Features: Ceiling Fan(s), Built-in Closet
- Level: First
- Dimensions: 10x10
Bedroom 3
- Features: Ceiling Fan(s), Walk-In Closet(s)
- Level: First
- Dimensions: 10x10
Primary bathroom
- Features: En Suite Bathroom, Granite Counters, Shower No Tub, Single Vanity
- Level: First
Balcony porch lanai
- Level: First
- Dimensions: 14x6
Dining room
- Level: First
- Dimensions: 14x13
Kitchen
- Features: Breakfast Bar, Pantry, Built-in Features, Granite Counters
- Level: First
- Dimensions: 13x12
Living room
- Features: Ceiling Fan(s)
- Level: First
- Dimensions: 14x13
Heating
- Central
Cooling
- Central Air
Appliances
- Included: Dishwasher, Disposal, Dryer, Electric Water Heater, Microwave, Range, Refrigerator, Washer
- Laundry: Inside, Laundry Room
Features
- Ceiling Fan(s), Eating Space In Kitchen, High Ceilings, Living Room/Dining Room Combo, Open Floorplan, Split Bedroom, Stone Counters, Walk-In Closet(s)
- Flooring: Carpet, Ceramic Tile
- Doors: Sliding Doors
- Windows: Window Treatments, Hurricane Shutters
- Has fireplace: No
Interior area
- Total structure area: 1,890
- Total interior livable area: 1,348 sqft
Property
Parking
- Total spaces: 2
- Parking features: Driveway
- Attached garage spaces: 2
- Has uncovered spaces: Yes
- Details: Garage Dimensions: 19x40
Features
- Levels: One
- Stories: 1
- Patio & porch: Covered, Front Porch, Patio
- Exterior features: Irrigation System, Lighting, Sidewalk
- Fencing: Fenced,Vinyl
Lot
- Size: 4,676 Square Feet
- Dimensions: 42.51 x 110
- Features: Landscaped, Sidewalk
- Residential vegetation: Trees/Landscaped
Details
- Parcel number: U3531199D000002900018.0
- Zoning: PD
- Special conditions: None
Construction
Type & style
- Home type: SingleFamily
- Architectural style: Contemporary
- Property subtype: Single Family Residence
Materials
- Block, Stucco
- Foundation: Slab
- Roof: Shingle
Condition
- New construction: No
- Year built: 2014
Details
- Builder name: Lennar
Utilities & green energy
- Sewer: Public Sewer
- Water: Public
- Utilities for property: BB/HS Internet Available, Cable Available, Electricity Connected, Public, Sprinkler Meter, Sprinkler Well, Underground Utilities, Water Connected
Community & HOA
Community
- Features: Clubhouse, Deed Restrictions, Dog Park, Park, Playground, Pool, Sidewalks
- Pet fee: $0 monthly
- Subdivision: CYPRESS CREEK PH 3
HOA
- Has HOA: Yes
- Amenities included: Basketball Court, Cable TV, Clubhouse, Park, Playground, Pool, Recreation Facilities, Trail(s)
- Services included: Cable TV, Common Area Taxes, Community Pool, Reserve Fund, Internet, Maintenance Grounds, Manager, Pool Maintenance, Recreational Facilities
- HOA fee: $76 monthly
- HOA name: Excelsior Community Management
- HOA phone: 813-349-6552
Location
- Region: Ruskin
Financial & listing details
- Price per square foot: $223/sqft
- Tax assessed value: $214,180
- Annual tax amount: $3,973
- Date on market: 4/30/2024
- Listing terms: Cash,Conventional,FHA,VA Loan
- Ownership: Fee Simple
- Total actual rent: 0
- Electric utility on property: Yes
- Road surface type: Paved, Asphalt
Price history
| Date | Event | Price |
|---|---|---|
| 6/7/2024 | Sold | $300,000+5.3%$223/sqft |
Source:  Stellar MLS #A4606126 Report a problem Stellar MLS #A4606126 Report a problem | ||
| 5/2/2024 | Pending sale | $285,000$211/sqft |
Source: Stellar MLS #A4606126 Report a problem | ||
| 4/30/2024 | Listed for sale | $285,000+65.7%$211/sqft |
Source: Stellar MLS #A4606126 Report a problem | ||
| 3/24/2021 | Listing removed | -- |
Source: Owner Report a problem | ||
| 8/23/2016 | Listing removed | $171,999$128/sqft |
Source: Owner Report a problem | ||
| 5/25/2016 | Listed for sale | $171,999+3%$128/sqft |
Source: Owner Report a problem | ||
| 10/1/2014 | Sold | $167,000$124/sqft |
Source: Public Record Report a problem | ||
Public tax history
| Year | Property taxes | Tax assessment |
|---|---|---|
| 2025 | $5,610 +37.6% | $214,180 -2.2% |
| 2024 | $4,078 +2.6% | $218,950 +65.6% |
| 2023 | $3,974 +6.6% | $132,211 +3% |
| 2022 | $3,727 +1.3% | $128,360 +3% |
| 2021 | $3,677 +2.3% | $124,621 +1.4% |
| 2020 | $3,596 -3.3% | $122,900 -6.6% |
| 2019 | $3,718 | $131,655 -1.6% |
| 2018 | $3,718 +5.1% | $133,802 +1.2% |
| 2017 | $3,537 -1.1% | $132,152 +3% |
| 2016 | $3,575 +3.4% | $128,355 +9.2% |
| 2015 | $3,458 +102.9% | $117,522 +624.7% |
| 2014 | $1,705 | $16,217 -0.7% |
| 2013 | $1,705 -3% | $16,324 -11.1% |
| 2012 | $1,758 -0.4% | $18,364 |
| 2011 | $1,765 +0.6% | $18,364 |
| 2010 | $1,755 +8.6% | $18,364 |
| 2009 | $1,615 -19.4% | $18,364 -47.1% |
| 2008 | $2,004 | $34,688 |
Find assessor info on the county website
Neighborhood: Cypress Creek
Nearby homes
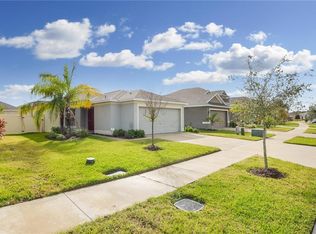
- $249,2003 bd2 ba1.2k sqft7010 Feather Wood Dr, Ruskin, FL 33573Off Market
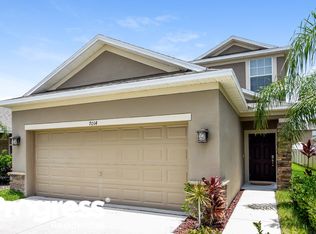
- $318,7004 bd2 ba2.4k sqft7014 Feather Wood Dr, Ruskin, FL 33573Off Market
- $304,2004 bd3 ba2.1k sqft7008 Feather Wood Dr, Ruskin, FL 33573Off Market

- $271,4003 bd2 ba1.5k sqft7016 Feather Wood Dr, Ruskin, FL 33573Off Market
- $312,1004 bd2 ba2k sqft15419 Lost Creek Ln, Ruskin, FL 33573Off Market
- $257,5003 bd2 ba1.2k sqft15417 Lost Creek Ln, Ruskin, FL 33573Off Market
- $339,4005 bd3 ba2.6k sqft7018 Feather Wood Dr, Ruskin, FL 33573Off Market
- $286,9003 bd3 ba1.8k sqft15421 Lost Creek Ln, Ruskin, FL 33573Off Market
Nearby schools
GreatSchools rating
- 3/10Cypress Creek Elementary SchoolGrades: PK-5Distance: 0.7 mi
- 2/10Shields Middle SchoolGrades: 6-8Distance: 0.6 mi
- NALennard Adult & Community CenterGrades: Distance: 2.6 mi
Schools provided by the listing agent
- Elementary: Cypress Creek-HB
- Middle: Shields-HB
- High: Lennard-HB
Source: Stellar MLS. This data may not be complete. We recommend contacting the local school district to confirm school assignments for this home.
Get a cash offer in 3 minutes
Find out how much your home could sell for in as little as 3 minutes with a no-obligation cash offer.
Estimated market value
$271,200
Get a cash offer in 3 minutes
Find out how much your home could sell for in as little as 3 minutes with a no-obligation cash offer.
Estimated market value
$271,200
- Florida
- Hillsborough County
- Sun City Center
- 33573
- Cypress Creek
- 7012 FEATHER WOOD DRIVE
Nearby cities
Nearby neighborhoods
Nearby zip codes
Other Sun City Center Topics
