Skip main navigation
Active
  • Listed by: Janet McAfee Inc. • Katherine D Driscoll • 314-704-1474
    Price cut: $14.5K (8/11)
    $195,000

    7012 Forsyth Blvd APT 3W, Saint Louis, MO 63105

    2beds
    840sqft
    : 
    $1,751/mo
    Get pre-qualified
    Condominium
    Built in 1935
    -- sqft lot
    $-- Zestimate®
    $232/sqft
    $400/mo HOA

    What's special

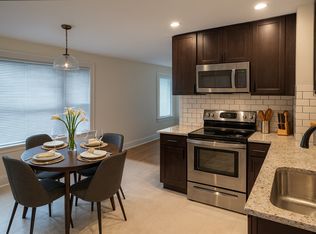
    Spacious open floor planAiry updated kitchenDining areaSecure building setting
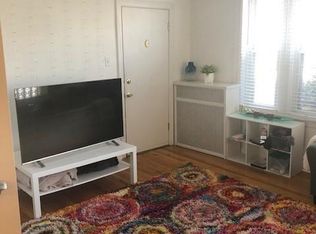
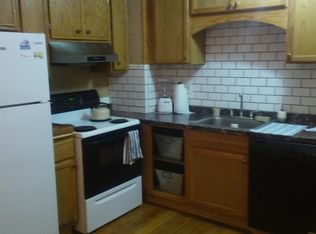
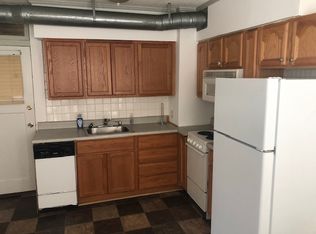
    Experience comfort and convenience in this charming 2-bedroom, 1-bath condo just steps from Washington University’s campus and its athletic fields. With windows on three sides of the unit, there is an abundant flow of natural sunlight which enhances the spacious open floor plan featuring an airy updated kitchen, Dining Area and Living Room - perfect for everyday living and entertaining. You will enjoy the convenience of a covered parking space on a private lot behind the building, private laundry set in the basement, and its secure building setting. In addition to being catty-corner to Wash U’s campus, this condo is located near Clayton, the Loop, Fontbonne College’s campus, our 360-acre Forest Park and Oak Knoll Park making it ideal for many buyers including students, faculty/staff, investors (the unit is habitually quickly snatched by renters!), or for anyone who desires easy access to a centralized location in St. Louis County. This attractive condominium presents a rare opportunity for some lucky buyer! Note: Property is being sold "As-is" and Seller will make no repairs or improvements as a condition of sale.
    98 days
    522
    16

    Zillow last checked:

    Listing updated:

    Listed by:

    Katherine D Driscoll 314-704-1474,

    Janet McAfee Inc.

    Source: MARIS,MLS#: 26026596MLS LogoOriginating MLS: St. Louis Association of REALTORS

      Facts & features

      Interior

      Bedrooms & bathrooms
      • Bedrooms: 2
      • Bathrooms: 1
      • Full bathrooms: 1
      • Main level bathrooms: 1
      • Main level bedrooms: 2
      Bedroom
      • Description: Southern exposure
      • Features: Floor Covering: Wood
      • Level: Main
      • Area: 143
      • Dimensions: 13x11
      Bathroom
      • Description: Fresh, recently updated
      • Features: Floor Covering: Ceramic Tile
      • Level: Main
      Bathroom 2
      • Description: Windows facing south and westerly
      • Features: Floor Covering: Wood
      • Level: Main
      • Area: 90
      • Dimensions: 10x9
      Dining room
      • Description: Dining area adjoining Kitchen sits by trio of west facing windows
      • Features: Floor Covering: Wood
      • Level: Main
      • Area: 108
      • Dimensions: 12x9
      Kitchen
      • Description: Kitchen's back door accesses covered back stairs to basement
      • Features: Floor Covering: Wood
      • Level: Main
      • Area: 108
      • Dimensions: 12x9
      Living room
      • Description: windows facing north and west side of building
      • Features: Floor Covering: Wood
      • Level: Main
      • Area: 180
      • Dimensions: 15x12
      Heating
      • Forced Air
      Cooling
      • Central Air
      Appliances
      • Included: Dishwasher, Disposal, Dryer, Microwave, Free-Standing Electric Oven, Refrigerator, Washer
      • Laundry: In Basement
      Features
      • Ceiling Fan(s), Crown Molding, Eat-in Kitchen, Kitchen/Dining Room Combo, Open Floorplan, Track Lighting
      • Flooring: Hardwood
      • Basement: Unfinished
      • Has fireplace: No
      Interior area
      • Total structure area: 840
      • Total interior livable area: 840 sqft
      • Finished area above ground: 840

      Property

      Parking
      • Total spaces: 2
      • Parking features: Parking Lot
      • Garage spaces: 1
      • Carport spaces: 1
      • Covered spaces: 2
      Features
      • Levels: One
      • Exterior features: Lighting
      Lot
      • Size: 1,250 Square Feet
      • Features: Front Yard
      Details
      • Parcel number: 19J542000
      • Special conditions: Standard

      Construction

      Type & style
      • Home type: Condo
      • Architectural style: Mid-Rise 3or4 Story
      • Property subtype: Condominium
      Materials
      • Stucco
      Condition
      • Year built: 1935

      Utilities & green energy

      • Electric: Ameren
      • Sewer: Public Sewer
      • Water: Public
      • Utilities for property: Cable Connected, Electricity Available

      Community & HOA

      Community
      • Security: Security Lights, Smoke Detector(s)
      • Subdivision: 7012 Forsyth Condo
      HOA
      • Has HOA: Yes
      • Amenities included: Association Management, Storage
      • Services included: Gas, Insurance, Management, Sewer, Snow Removal, Trash, Water
      • HOA fee: $400 monthly
      • HOA name: 7012 Forsyth Condo Association
      Location
      • Region: Saint Louis

      Financial & listing details

      • Price per square foot: $232/sqft
      • Tax assessed value: $170,700
      • Annual tax amount: $2,177
      • Date on market: 5/26/2026
      • Cumulative days on market: 98 days
      • Listing terms: Cash,Conventional
      • Ownership: Private
      • Electric utility on property: Yes

        Estimated market value

        Not available

        Estimated sales range

        Not available

        Not available

        Price history

        DateEventPrice
        8/11/2026Price change$195,000-6.9%$232/sqft
        Source: MARIS #26026596 Report a problem
        5/26/2026Listed for sale$209,500+23.2%$249/sqft
        Source: MARIS #26026596 Report a problem
        3/24/2021Listing removed--
        Source: Owner Report a problem
        4/30/2009Listing removed$170,000$202/sqft
        Source: Owner Report a problem
        1/30/2009Price change$170,000+9.7%$202/sqft
        Source: Owner Report a problem
        1/21/2009Listed for sale$155,000$185/sqft
        Source: Owner Report a problem
        4/17/2007Sold--
        Source: Public Record Report a problem

        Public tax history

        YearProperty taxesTax assessment
        2025$2,177 -4.2%$32,440 -0.3%
        2024$2,272 +0.1%$32,530
        2023$2,269 +17.2%$32,530 +25.7%
        2022$1,936 +1.1%$25,880
        2021$1,916 -8.5%$25,880 -6.2%
        2020$2,094 +7.4%$27,590
        2019$1,950 $27,590 +16.2%
        2018$1,950 $23,750
        2017$1,950 -0.2%$23,750 -3.6%
        2016$1,954 -7.7%$24,630
        2015$2,117 $24,630 -4.4%
        2014$2,117 -5.4%$25,760
        2013$2,238 $25,760 +2%
        2012-- $25,250
        2011-- $25,250 +8.8%
        2010$1,819 +8.5%$23,200
        2009$1,676 +4.9%$23,200 +2%
        2008$1,598 -0.9%$22,740
        2007$1,612 $22,740 +4.1%
        2006$1,612 +0.6%$21,850
        2005$1,602 +43.2%$21,850 +47.6%
        2003$1,119 +0.9%$14,800 +9.7%
        2002$1,109 +46.6%$13,490
        2001$756 $13,490
        Find assessor info on the county website

        Monthly payment

        Est. payment

        Payment breakdown

        Explore the cost of this home by adjusting the details. Changes won't be saved.
        All calculations are estimates and provided by Zillow, Inc. for informational purposes only. Actual amounts may vary.
        HOA fees may include property taxes on listings classified as Co-Ops. Contact the listing agent and/or owner for fee details.
        See how much you could borrow to make a competitive offer.

        Climate risks

        Neighborhood: 63105

        Getting around

        61 / 100
        Somewhat Walkable
        62 / 100
        Bikeable

        Nearby schools

        GreatSchools rating
        Schools provided by the listing agent
        • Elementary: Jackson Park Elem.
        • Middle: Brittany Woods
        • High: University City Sr. High

        Source: MARIS. This data may not be complete. We recommend contacting the local school district to confirm school assignments for this home.

        A local agent can set up tours, give advice and negotiate with sellers.

        A local lender can help you make sure your offer is ready when you are.

        Browse local experts