Great Lakewood location in Greencove Estates close to White Rock Lake + 9 mile bike trail! This New Construction Home is Designed by Emerson James. Perched in the Treetops in Green Cove Estates and a minute to White Rock Lake. This Stunning Estate w Combined Large Backyard has an Oversized Covered Patio w Outdoor Kitchen. This Home boasts 6 bed 6 bath w separate Office + Game room. When you enter you're adorned with Soaring Ceilings, Walls of Glass, Floating Staircase, Exceptional Custom Lighting, + White Oak Hardwood Floors. Open Concept Kitchen with Glass Wine Wall Feature, Large Island, Coffee Bar, Wolf Range, Built in Panel Ready Fridge, Rift cut White Oak Custom Cabinets. Combined with Stye & Prestige this caliber of a home is rare to hit the market. Oversized Owners Retreat has two large Walk in Closets, Gym, and En Suite Bath. A Combination Modern and Elevated finishes. Large 2 Car garage w water filtration hookup + epoxied floors. Close to local Lakewood Shopping,Restaurants.
Sold
Price Unknown
7012 Greentree Ln, Dallas, TX 75214
6beds
5,393sqft
Single Family Residence
Built in 2023
10,254 Square Feet Lot
$2,487,700 Zestimate®
$--/sqft
$8,510 Estimated rent
Home value
$2,487,700
$2.29M - $2.71M
$8,510/mo
Zestimate® history
Owner options
List your home for rent
$8,510/mo
Rent Zestimate®
Find your next renter with Zillow Rental Manager. Plus, with online applications, you can quickly screen prospective tenants – for free.
$8,510/mo
Rent Zestimate®
Refinance and save
Refinancing to a lower rate could help reduce your monthly payments and save thousands over the life of the loan.
Explore your selling options
Work with a Zillow partner agent
Leverage their expertise and Zillow's premium Showcase listings to get your home seen by more buyers.
Get startedList with your own agent
Get your home in front of millions of buyers by listing it on Zillow.
Learn how to do itSell it yourself
Take full control of how buyers see your home on Zillow by listing For Sale by Owner (FSBO).
List your homeWhat's special
Zillow last checked:
Listing updated:
Listed by:
Cliff Kessler 0649355 214-521-7355,
Allie Beth Allman & Assoc. 214-521-7355
Bought with:
Lance Hancock
Dave Perry Miller Real Estate
Source: NTREIS,MLS#: 20605407
Facts & features
Interior
Bedrooms & bathrooms
- Bedrooms: 6
- Bathrooms: 6
- Full bathrooms: 5
- 1/2 bathrooms: 1
Primary bedroom
- Features: Dual Sinks, Double Vanity, En Suite Bathroom, Sitting Area in Primary, Separate Shower, Walk-In Closet(s)
- Level: Second
- Dimensions: 15 x 18
Bedroom
- Features: En Suite Bathroom
- Level: First
- Dimensions: 13 x 14
Bedroom
- Features: En Suite Bathroom
- Level: Second
- Dimensions: 13 x 14
Bedroom
- Features: En Suite Bathroom
- Level: Second
- Dimensions: 15 x 14
Bedroom
- Features: En Suite Bathroom
- Level: Second
- Dimensions: 14 x 13
Game room
- Features: Built-in Features
- Level: First
- Dimensions: 12 x 23
Gym
- Features: Built-in Features, Linen Closet
- Level: Second
- Dimensions: 14 x 16
Kitchen
- Features: Built-in Features, Butler's Pantry, Eat-in Kitchen, Kitchen Island, Pantry, Stone Counters, Walk-In Pantry
- Level: First
- Dimensions: 12 x 22
Living room
- Level: First
- Dimensions: 17 x 22
Office
- Features: Built-in Features
- Level: First
- Dimensions: 15 x 13
Utility room
- Features: Built-in Features, Utility Sink
- Level: Second
- Dimensions: 16 x 8
Utility room
- Level: First
- Dimensions: 14 x 4
Heating
- Central
Cooling
- Central Air, Electric
Appliances
- Included: Some Gas Appliances, Built-In Refrigerator, Dishwasher, Disposal, Gas Range, Microwave, Plumbed For Gas, Refrigerator
Features
- Built-in Features, Decorative/Designer Lighting Fixtures, Kitchen Island, Walk-In Closet(s)
- Flooring: Wood
- Has basement: No
- Number of fireplaces: 1
- Fireplace features: Dining Room, Electric, Gas, Gas Starter, Outside
Interior area
- Total interior livable area: 5,393 sqft
Property
Parking
- Total spaces: 2
- Parking features: Door-Multi, Epoxy Flooring, Garage, Oversized
- Attached garage spaces: 2
Features
- Levels: Two
- Stories: 2
- Patio & porch: Covered, Deck
- Exterior features: Built-in Barbecue, Barbecue, Deck, Outdoor Kitchen
- Pool features: None
- Fencing: Wood
Lot
- Size: 10,254 Square Feet
- Dimensions: 81 x 116
- Features: Interior Lot, Landscaped, Many Trees
Details
- Parcel number: 00000321613000000
Construction
Type & style
- Home type: SingleFamily
- Architectural style: Contemporary/Modern,Detached
- Property subtype: Single Family Residence
Materials
- Brick, Rock, Stone
- Foundation: Slab
- Roof: Composition
Condition
- New construction: Yes
- Year built: 2023
Utilities & green energy
- Sewer: Public Sewer
- Water: Public
- Utilities for property: Sewer Available, Water Available
Green energy
- Energy efficient items: Appliances, Insulation
Community & HOA
Community
- Features: Curbs, Sidewalks
- Security: Prewired, Smoke Detector(s)
- Subdivision: Green Cove Estates
HOA
- Has HOA: No
Location
- Region: Dallas
Financial & listing details
- Tax assessed value: $2,304,460
- Annual tax amount: $41,950
- Date on market: 5/2/2024
- Cumulative days on market: 113 days
Price history
| Date | Event | Price |
|---|---|---|
| 7/19/2024 | Sold | -- |
Source: NTREIS #20605407 Report a problem | ||
| 6/19/2024 | Pending sale | $2,499,995$464/sqft |
Source: NTREIS #20605407 Report a problem | ||
| 5/31/2024 | Contingent | $2,499,995$464/sqft |
Source: NTREIS #20605407 Report a problem | ||
| 5/17/2024 | Price change | $2,499,995-3.8%$464/sqft |
Source: NTREIS #20605407 Report a problem | ||
| 5/2/2024 | Listed for sale | $2,599,995-1.9%$482/sqft |
Source: NTREIS #20605407 Report a problem | ||
| 5/1/2024 | Listing removed | -- |
Source: NTREIS #20566609 Report a problem | ||
| 3/25/2024 | Price change | $2,650,000-3.6%$491/sqft |
Source: NTREIS #20566609 Report a problem | ||
| 3/21/2024 | Listed for sale | $2,750,000$510/sqft |
Source: NTREIS #20566609 Report a problem | ||
| 3/18/2024 | Listing removed | -- |
Source: NTREIS #20527127 Report a problem | ||
| 2/28/2024 | Price change | $2,750,000-2.8%$510/sqft |
Source: NTREIS #20527127 Report a problem | ||
| 2/3/2024 | Listed for sale | $2,830,000+1.4%$525/sqft |
Source: NTREIS #20527127 Report a problem | ||
| 7/17/2023 | Listing removed | -- |
Source: NTREIS #20275876 Report a problem | ||
| 3/9/2023 | Listed for sale | $2,790,000+272%$517/sqft |
Source: NTREIS #20275876 Report a problem | ||
| 7/16/2022 | Listing removed | -- |
Source: Owner Report a problem | ||
| 6/6/2022 | Pending sale | $750,000$139/sqft |
Source: Owner Report a problem | ||
| 6/1/2022 | Listed for sale | $750,000+25.2%$139/sqft |
Source: Owner Report a problem | ||
| 8/26/2017 | Sold | -- |
Source: Agent Provided Report a problem | ||
| 7/28/2017 | Pending sale | $599,000$111/sqft |
Source: Ebby Halliday, REALTORS #13651875 Report a problem | ||
| 7/24/2017 | Listed for sale | $599,000$111/sqft |
Source: Ebby Halliday, REALTORS #13651875 Report a problem | ||
| 7/24/2017 | Pending sale | $599,000$111/sqft |
Source: Ebby Halliday, REALTORS #13651875 Report a problem | ||
| 7/21/2017 | Listed for sale | $599,000$111/sqft |
Source: Ebby Halliday, REALTORS #13651875 Report a problem | ||
Public tax history
| Year | Property taxes | Tax assessment |
|---|---|---|
| 2025 | $41,950 -3.6% | $2,304,460 +18.3% |
| 2024 | $43,537 +270% | $1,947,960 +279.9% |
| 2023 | $11,768 -31.9% | $512,800 -25.5% |
| 2022 | $17,282 +41.6% | $688,440 +22.9% |
| 2021 | $12,205 -7.3% | $560,000 -4.5% |
| 2020 | $13,167 -7% | $586,560 -6.2% |
| 2019 | $14,159 +4.2% | $625,000 +8.4% |
| 2018 | $13,589 +33% | $576,730 +25.5% |
| 2017 | $10,219 +10.3% | $459,670 +10.5% |
| 2016 | $9,261 +10.9% | $415,950 +0.7% |
| 2015 | $8,350 | $412,900 +12.3% |
| 2014 | $8,350 | $367,810 |
| 2013 | -- | -- |
| 2012 | -- | -- |
| 2011 | -- | -- |
| 2010 | -- | -- |
| 2009 | -- | -- |
| 2008 | -- | -- |
| 2007 | -- | -- |
| 2005 | -- | -- |
| 2004 | -- | -- |
| 2003 | -- | -- |
| 2002 | -- | -- |
| 2001 | -- | -- |
Find assessor info on the county website
Neighborhood: White Rock
Nearby homes
- $1,532,4003 bd2 ba2k sqft7006 Greentree Ln, Dallas, TX 75214Off Market
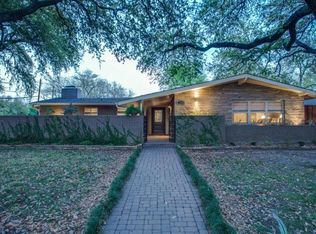
- $1,270,1003 bd2 ba2.5k sqft7020 Greentree Ln, Dallas, TX 75214Off Market
- $762,9004 bd3 ba2.2k sqft7116 E Mockingbird Ln, Dallas, TX 75214Off Market
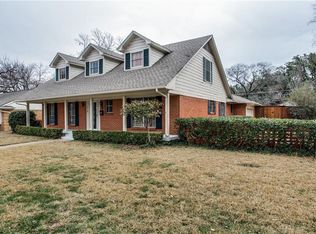
- $1,310,2004 bd3 ba2.7k sqft7121 Brookcove Ln, Dallas, TX 75214Off Market
- $627,8002 bd2 ba1.6k sqft7122 E Mockingbird Ln, Dallas, TX 75214Off Market
- $808,0003 bd2 ba1.9k sqft7005 Greentree Ln, Dallas, TX 75214Off Market
- $1,267,7003 bd2 ba2.3k sqft7011 Greentree Ln, Dallas, TX 75214Off Market
- $--0.38 acres7019 Greentree Ln LOT 9, Dallas, TX 75214Off Market
Nearby schools
GreatSchools rating
- 10/10Lakewood Elementary SchoolGrades: K-5Distance: 1.4 mi
- 6/10J L Long Middle SchoolGrades: 6-8Distance: 2.7 mi
- 5/10Woodrow Wilson High SchoolGrades: 9-12Distance: 2.8 mi
Schools provided by the listing agent
- Elementary: Lakewood
- Middle: Long
- High: Woodrow Wilson
- District: Dallas ISD
Source: NTREIS. This data may not be complete. We recommend contacting the local school district to confirm school assignments for this home.
Get a cash offer in 3 minutes
Find out how much your home could sell for in as little as 3 minutes with a no-obligation cash offer.
Estimated market value
$2,487,700
Get a cash offer in 3 minutes
Find out how much your home could sell for in as little as 3 minutes with a no-obligation cash offer.
Estimated market value
$2,487,700
- Texas
- Dallas County
- Dallas
- 75214
- White Rock
- 7012 Greentree Ln
