This one will be gone faster than your morning coffee. Don't miss this low maintenance ranch with its L shaped floorplan and fabulous yard with raised garden beds and shed. There is so much to love from the moment you pull into your double width paved driveway. The 18' x 6' front porch welcomes you home where you can relax in a rocking chair after a long day. Inside, you will find vaulted ceilings and a graciously sized living room with glass doors leading to the spacious 24' x 12' rear deck. The flowing layout leads directly into the eat-in kitchen with a sunny bay window and good storage, including a pantry. The primary bedroom is large, & features an en suite with a full bath, large closet; spacious enough to accommodate all your furnishings within its 19' x 12' footprint. Two additional bedrooms offer flexible space for home offices, workout space, or additional bedrooms. Laundry is easily accessed in the hallway near the bedrooms. Saving the best for last, the backyard is spacious and a dream for gardeners who enjoy raised beds, tinkering, or want room for Fido to run. The rear yard is fully fenced and includes a 16 x 10 shed with electricity. Nestled along a quiet street in Spring Trace that ends in a cul de sac, you won't want to pass up this gem of a home. Roof (2020), HVAC (2020), Vinyl Windows (2020), Vinyl Siding (2020). All appliances convey. Raised garden beds and shed conveys, too.
Sold for $335,000
$335,000
7012 Holly Bark Dr, Midlothian, VA 23112
3beds
1,200sqft
Single Family Residence
Built in 1991
10,149 Square Feet Lot
$335,100 Zestimate®
$279/sqft
$2,162 Estimated rent
Home value
$335,100
$318,000 - $352,000
$2,162/mo
Zestimate® history
Owner options
List your home for rent
$2,162/mo
Rent Zestimate®
Find your next renter with Zillow Rental Manager. Plus, with online applications, you can quickly screen prospective tenants – for free.
$2,162/mo
Rent Zestimate®
Refinance and save
$2,001/mo
Est. payment
Refinancing to a lower rate could help reduce your monthly payments and save thousands over the life of the loan.
$2,001/mo
Est. payment
Explore your selling options
Work with a Zillow partner agent
Leverage their expertise and Zillow's premium Showcase listings to get your home seen by more buyers.
Get startedList with your own agent
Get your home in front of millions of buyers by listing it on Zillow.
Learn how to do itSell it yourself
Take full control of how buyers see your home on Zillow by listing For Sale by Owner (FSBO).
List your homeWhat's special
Double width paved drivewayL shaped floorplanFlowing layoutVaulted ceilingsAll appliances conveyShed conveys
Zillow last checked:
Listing updated:
Listed by:
Jenn Hart 804-317-7997,
Virginia Capital Realty
Bought with:
Megan Wilt, 0225227617
BHG Base Camp
Source: CVRMLS,MLS#: 2606471 Originating MLS: Central Virginia Regional MLS
Originating MLS: Central Virginia Regional MLSFacts & features
Interior
Bedrooms & bathrooms
- Bedrooms: 3
- Bathrooms: 2
- Full bathrooms: 2
Other
- Description: Tub & Shower
- Level: First
Heating
- Forced Air, Natural Gas
Cooling
- Central Air
Appliances
- Included: Dryer, Dishwasher, Electric Cooking, Electric Water Heater, Disposal, Microwave, Water Heater, Washer
- Laundry: Washer Hookup, Dryer Hookup
Features
- Bedroom on Main Level, Ceiling Fan(s), Eat-in Kitchen, Bath in Primary Bedroom, Main Level Primary
- Flooring: Partially Carpeted, Vinyl
- Basement: Crawl Space
- Attic: Access Only
Interior area
- Total interior livable area: 1,200 sqft
- Finished area above ground: 1,200
- Finished area below ground: 0
Property
Parking
- Parking features: Driveway, Paved
- Has uncovered spaces: Yes
Features
- Levels: One
- Stories: 1
- Patio & porch: Rear Porch, Front Porch, Deck
- Exterior features: Deck, Storage, Shed, Paved Driveway
- Pool features: None
- Fencing: Back Yard,Partial,Fenced
Lot
- Size: 10,149 Square Feet
- Features: Dead End
Details
- Additional structures: Shed(s)
- Parcel number: 732670269300000
- Zoning description: R9
Construction
Type & style
- Home type: SingleFamily
- Architectural style: Ranch
- Property subtype: Single Family Residence
Materials
- Brick, Block, Drywall, Vinyl Siding
Condition
- Resale
- New construction: No
- Year built: 1991
Utilities & green energy
- Sewer: Public Sewer
- Water: Public
Community & HOA
Community
- Subdivision: Spring Trace
Location
- Region: Midlothian
Financial & listing details
- Price per square foot: $279/sqft
- Tax assessed value: $278,300
- Annual tax amount: $2,395
- Date on market: 6/21/2026
- Ownership: Individuals
- Ownership type: Sole Proprietor
Price history
| Date | Event | Price |
|---|---|---|
| 6/25/2026 | Sold | $335,000$279/sqft |
Source:  CVRMLS #2606471 Report a problem CVRMLS #2606471 Report a problem | ||
| 4/25/2026 | Pending sale | $335,000$279/sqft |
Source: CVRMLS #2606471 Report a problem | ||
| 4/22/2026 | Listed for sale | $335,000+40.9%$279/sqft |
Source: CVRMLS #2606471 Report a problem | ||
| 11/19/2020 | Sold | $237,750+3.5%$198/sqft |
Source: CVRMLS #2031199 Report a problem | ||
| 10/23/2020 | Pending sale | $229,750$191/sqft |
Source: Hometown Realty #2031199 Report a problem | ||
| 10/23/2020 | Listed for sale | $229,750$191/sqft |
Source: Hometown Realty #2031199 Report a problem | ||
| 10/16/2020 | Pending sale | $229,750$191/sqft |
Source: Hometown Realty #2031199 Report a problem | ||
| 10/11/2020 | Listed for sale | $229,750+33.6%$191/sqft |
Source: Hometown Realty #2031199 Report a problem | ||
| 12/15/2005 | Sold | $172,000+49.6%$143/sqft |
Source: Public Record Report a problem | ||
| 9/3/2002 | Sold | $115,000+32.2%$96/sqft |
Source: Public Record Report a problem | ||
| 3/23/1998 | Sold | $87,000$73/sqft |
Source: Public Record Report a problem | ||
Public tax history
| Year | Property taxes | Tax assessment |
|---|---|---|
| 2025 | $2,396 +1.2% | $269,200 +2.3% |
| 2024 | $2,368 +3.8% | $263,100 +4.9% |
| 2023 | $2,281 +6.2% | $250,700 +7.3% |
| 2022 | $2,149 +14.3% | $233,600 +18% |
| 2021 | $1,881 +5.4% | $198,000 +5.4% |
| 2020 | $1,784 +3.9% | $187,800 +3.9% |
| 2019 | $1,718 +1.1% | $180,800 +4.1% |
| 2018 | $1,699 +14% | $173,600 +8.4% |
| 2017 | $1,490 | $160,200 +5% |
| 2016 | $1,490 +2% | $152,600 +2% |
| 2015 | $1,461 +1.3% | $149,600 +1.3% |
| 2014 | $1,443 | $147,700 +1.3% |
| 2013 | -- | $145,800 -1.4% |
| 2012 | -- | $147,900 -5.7% |
| 2011 | -- | $156,800 -2.7% |
| 2010 | -- | $161,100 -4.4% |
| 2009 | -- | $168,600 |
| 2008 | -- | $168,600 +7.7% |
| 2007 | -- | $156,600 +34.2% |
| 2005 | -- | $116,700 +2.6% |
| 2004 | -- | $113,700 +8.2% |
| 2003 | -- | $105,100 +5.5% |
| 2002 | -- | $99,600 +5.4% |
| 2001 | -- | $94,500 |
Find assessor info on the county website
Neighborhood: 23112
Nearby homes
- $352,2004 bd2 ba1.5k sqft7006 Holly Bark Dr, Midlothian, VA 23112Off Market
- $402,4004 bd3 ba2k sqft7020 Holly Bark Dr, Midlothian, VA 23112Off Market
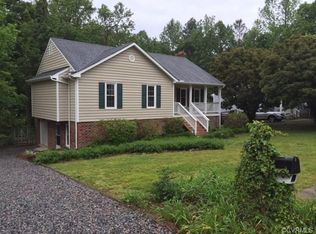
- $338,3003 bd2 ba1.2k sqft7000 Holly Bark Dr, Midlothian, VA 23112Off Market
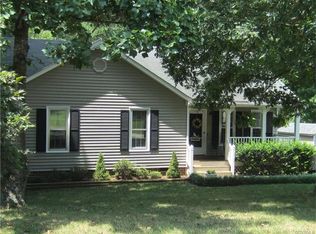
- $337,8003 bd2 ba1.2k sqft7030 Holly Bark Dr, Midlothian, VA 23112Off Market
- $395,7004 bd3 ba1.7k sqft7107 Pointer Ridge Rd, Midlothian, VA 23112Off Market
- $345,5004 bd2 ba1.5k sqft7101 Pointer Ridge Rd, Midlothian, VA 23112Off Market
- $351,0004 bd2 ba1.4k sqft7013 Holly Bark Dr, Midlothian, VA 23112Off Market
- $310,7002 bd2 ba1.2k sqft7007 Holly Bark Dr, Midlothian, VA 23112Off Market
Nearby schools
GreatSchools rating
- 10/10Alberta Smith Elementary SchoolGrades: PK-5Distance: 0.4 mi
- 5/10Bailey Bridge Middle SchoolGrades: 6-8Distance: 1.4 mi
- 4/10Manchester High SchoolGrades: 9-12Distance: 1.1 mi
Schools provided by the listing agent
- Elementary: Alberta Smith
- Middle: Bailey Bridge
- High: Manchester
Source: CVRMLS. This data may not be complete. We recommend contacting the local school district to confirm school assignments for this home.
Get a cash offer in 3 minutes
Find out how much your home could sell for in as little as 3 minutes with a no-obligation cash offer.
Estimated market value
$335,100
Get a cash offer in 3 minutes
Find out how much your home could sell for in as little as 3 minutes with a no-obligation cash offer.
Estimated market value
$335,100
- Virginia
- Chesterfield County
- Midlothian
- 23112
- 7012 Holly Bark Dr
Nearby cities
Nearby zip codes
Other Midlothian Topics
