Discover the ultimate Pacific Northwest retreat on this sprawling 144-acre Washington estate, where the serene beauty of private ponds, cascading waterfalls and abundant wildlife greet you. This signature estate is a singular experience which has been curated for the most discriminating. The meticulously manicured landscape offers a harmonious blend of functional farmland and exquisite sanctuary with its very own private watershed, 7 ponds, and a conservation easement with up to 6 development sites remaining. With multiple storage buildings, barns, shops, stable area and second home ready for equestrian pursuits, livestock, or hobby farming, this property is designed for those who value both utility and the tranquility of the great outdoors; it is regarded as the state-recognized demonstration farm and sustainable soils model. At the heart of the gorgeous expanse sits a 4,717 square-foot residence that serves as an elegant anchor to the picturesque surroundings. Inside, the home balances grand proportions with warm, inviting finishes, featuring expansive windows that frame panoramic views of the lush grounds. The walk-out basement opens to integrated living, hosting lavish events, and the ability to view the unobstructed night sky illuminating your magnificent landscape. Whether you are hosting guests in the spacious living areas or enjoying a quiet morning overlooking your private valley, this multigenerational-ready home offers a quality of life rarely found…anywhere!
Active
Listed by: Marketplace Sotheby's Intl Rty • Christopher A. Judd
$6,999,950
7012 Key Peninsula Highway SW, Longbranch, WA 98351
4beds
4,717sqft
Single Family Residence
Built in 2006
144.38 Acres Lot
$1,564,300 Zestimate®
$1,484/sqft
$-- HOA
What's special
- 112 days |
- 58 |
- 3 |
Zillow last checked:
Listing updated:
Listed by:
Christopher A. Judd,
Marketplace Sotheby's Intl Rty
Source: NWMLS as distributed by MLS GRID,MLS#: 2506608
Facts & features
Interior
Bedrooms & bathrooms
- Bedrooms: 4
- Bathrooms: 4
- Full bathrooms: 3
- 1/2 bathrooms: 1
- Main level bathrooms: 2
- Main level bedrooms: 1
Primary bedroom
- Level: Main
Bedroom
- Level: Second
Bedroom
- Level: Second
Bedroom
- Level: Second
Bathroom full
- Level: Main
Other
- Level: Main
Den office
- Level: Second
Dining room
- Level: Main
Entry hall
- Level: Main
Kitchen with eating space
- Level: Main
Utility room
- Level: Main
Heating
- Fireplace, 90%+ High Efficiency, Forced Air, Heat Pump, Radiant, Recirculation Pump, Electric, Propane
Cooling
- Forced Air, Heat Pump
Appliances
- Included: Dishwasher, Disposal, Double Oven, Dryer, Microwave, Refrigerator, Stove(s)/Range(s), Tankless Water Heater, Washer, Dishwasher(s), Dryer(s), Garbage Disposal, Microwave(s), Refrigerator(s), Washer(s), Water Heater: Electric
Features
- Bath Off Primary, Central Vacuum, Ceiling Fan(s), Dining Room, Pantry
- Flooring: Bamboo/Cork, Ceramic Tile, Hardwood, Laminate, Carpet
- Doors: French Doors
- Windows: Dbl Pane/Storm Window, Skylight(s)
- Basement: Finished
- Number of fireplaces: 1
- Fireplace features: Gas, Main Level: 1, Fireplace
Interior area
- Total structure area: 4,717
- Total interior livable area: 4,717 sqft
Video & virtual tour
Property
Parking
- Total spaces: 4
- Parking features: Attached Garage, Detached Garage, RV Parking
- Has attached garage: Yes
- Covered spaces: 4
Features
- Levels: Two
- Stories: 2
- Entry location: Main
- Patio & porch: Bath Off Primary, Built-In Vacuum, Ceiling Fan(s), Dbl Pane/Storm Window, Dining Room, Fireplace, French Doors, Pantry, Skylight(s), Vaulted Ceiling(s), Water Heater, Wired for Generator
- Has view: Yes
- View description: Partial, Pond, Territorial
- Has water view: Yes
- Water view: Pond
- Waterfront features: Creek
Lot
- Size: 144.38 Acres
- Features: Adjacent to Public Land, Open Lot, Paved, Barn, Cable TV, Deck, Dock, Dog Run, Fenced-Fully, Gated Entry, High Speed Internet, Irrigation, Outbuildings, Patio, Propane, RV Parking, Shop, Stable
- Topography: Equestrian,Partial Slope,Rolling
- Residential vegetation: Fruit Trees, Garden Space, Pasture, Wooded
Details
- Parcel number: 0020261004
- Special conditions: Standard
- Other equipment: Wired for Generator
Construction
Type & style
- Home type: SingleFamily
- Architectural style: 2 Stories w/Bsmnt
- Property subtype: Single Family Residence
Materials
- Cement Planked, Cement Plank
- Foundation: Poured Concrete, Slab
- Roof: Composition
Condition
- Year built: 2006
Utilities & green energy
- Electric: Company: Peninsula Light Company
- Sewer: Septic Tank
- Water: Individual Well
- Utilities for property: Astound & Starlink
Community & HOA
Community
- Features: Clubhouse
- Subdivision: Longbranch
Location
- Region: Longbranch
Financial & listing details
- Price per square foot: $1,484/sqft
- Tax assessed value: $1,336,500
- Annual tax amount: $11,534
- Date on market: 4/30/2026
- Cumulative days on market: 114 days
- Listing terms: Conventional
- Inclusions: Dishwasher(s), Double Oven, Dryer(s), Garbage Disposal, Microwave(s), Refrigerator(s), Stove(s)/Range(s), Washer(s)
Estimated market value
$1,564,300
$1.30M - $1.85M
$3,598/mo
Price history
| Date | Event | Price |
|---|---|---|
| 5/1/2026 | Listed for sale | $6,999,950$1,484/sqft |
Source:  NWMLS as distributed by MLS GRID #2506608 Report a problem NWMLS as distributed by MLS GRID #2506608 Report a problem | ||
Public tax history
| Year | Property taxes | Tax assessment |
|---|---|---|
| 2025 | $8,000 +4.6% | $912,385 +3.5% |
| 2024 | $7,647 +2.6% | $881,932 +6.4% |
| 2023 | $7,453 -3.6% | $828,643 -7.6% |
| 2022 | $7,728 +5.7% | $896,656 +23.2% |
| 2021 | $7,309 +12.5% | $727,788 -3.8% |
| 2019 | $6,494 +3.5% | $756,300 +4.5% |
| 2018 | $6,272 +21.3% | $723,600 +13.3% |
| 2017 | $5,169 +6.1% | $638,600 +61% |
| 2016 | $4,873 | $396,528 -17.7% |
| 2014 | $4,873 +13.6% | $482,000 +4.1% |
| 2013 | $4,289 | $462,900 +0.4% |
| 2012 | -- | $461,100 -21% |
| 2011 | -- | $583,600 -1.8% |
| 2010 | -- | $594,100 |
Find assessor info on the county website
Monthly payment
Est. payment
Payment breakdown
Explore the cost of this home by adjusting the details. Changes won't be saved.Climate risks
Neighborhood: 98351
Nearby schools
GreatSchools rating
- 6/10Evergreen Elementary SchoolGrades: PK-5Distance: 3.3 mi
- 4/10Key Peninsula Middle SchoolGrades: 6-8Distance: 7.9 mi
- 8/10Peninsula High SchoolGrades: 9-12Distance: 14.9 mi
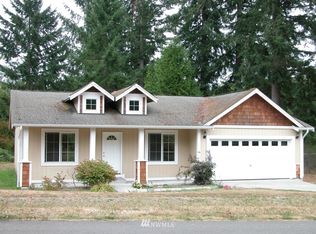
- $454,6003 bd-- ba1.2k sqft6709 173rd Ave, Longbranch, WA 98351Off Market
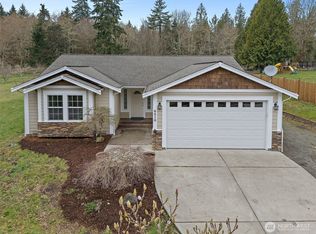
- $480,0003 bd2 ba1.3k sqft6810 173rd Ave SW, Longbranch, WA 98351Sold
- $444,2003 bd2 ba1.2k sqft6614 173rd Ave, Longbranch, WA 98351Off Market
- $495,9903 bd2 ba1.6k sqft6503 173rd Ave, Longbranch, WA 98351For Sale

- $318,0001 bd1 ba640 sqft6621 Key Peninsula Hwy SW, Longbranch, WA 98351Sold
- $--5 acres0 176th Ave SW, Longbranch, WA 98351Off Market
- $435,0003 bd2 ba1.2k sqft17306 65th St, Longbranch, WA 98351Off Market
- $474,6003 bd2 ba1.3k sqft17210 65th St, Longbranch, WA 98351Off Market
A local agent can set up tours, give advice and negotiate with sellers.
Similar homes
- $3,980,0003 bd4 ba3.1k sqft6504 44th Avenue NE, Olympia, WA 98516Active
 MLS ID #2541396, Michael Morrison. NWMLS as distributed by MLS GRID
 - $6,000,0004 bd4 ba6.1k sqft3024 N Vista View Drive, Tacoma, WA 98407Active
 MLS ID #2540794, Christopher P Murphy. NWMLS as distributed by MLS GRID
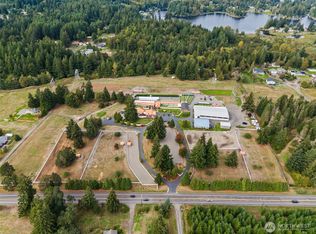
 - $6,000,0002 bd2 ba3k sqft9902 Yelm Highway SE, Olympia, WA 98513Active
 MLS ID #2487047, Deborah Dunham-Bouis. NWMLS as distributed by MLS GRID

 - $4,225,0004 bd6 ba5.1k sqft7104 E Grapeview Loop Road, Allyn, WA 98524Active
 MLS ID #2552037, Nancy Forsythe. NWMLS as distributed by MLS GRID
 - $3,595,9005 bd6 ba6.6k sqft2916 Horsehead Bay Drive NW, Gig Harbor, WA 98335ActiveMLS ID #2553151, Paige Schulte. NWMLS as distributed by MLS GRID
- $3,699,9904 bd4 ba4.9k sqftBaillie Court, Lakewood, WA 98498ActiveMLS ID #2571310, Rick W. Seddon. NWMLS as distributed by MLS GRID
- $3,750,0004 bd4 ba2.9k sqft7926 Goodman Drive NW, Gig Harbor, WA 98332ActiveMLS ID #2524728, Maria Kalafatich. NWMLS as distributed by MLS GRID
- $4,198,0004 bd6 ba5.4k sqft6220 Cromwell Drive NW, Gig Harbor, WA 98335ActiveMLS ID #2557807, Roman Shulyak. NWMLS as distributed by MLS GRID
- $3,680,0005 bd6 ba5k sqft4802 N Mildred Street, Tacoma, WA 98407ActiveMLS ID #2530106, Christopher P Murphy. NWMLS as distributed by MLS GRID
- $10,000,0006 bd8 ba6.2k sqft1157 12th Avenue, Fox Island, WA 98333ActiveMLS ID #2558979, Val Burmester. NWMLS as distributed by MLS GRID
