Welcome home to this spacious 4-bedroom, 3-full-bath ranch offering the perfect blend of comfort, functionality, and convenience. Fresh new carpet complements the hardwood flooring throughout the main living areas, while the kitchen features ceramic tile flooring, granite countertops, and a bright eat-in breakfast area. A separate dining room is right off the kitchen and can be used as a flex space or provides the perfect setting for entertaining guests. Granite countertops throughout the home add a touch of elegance and consistency. The primary suite is a private retreat featuring two walk-in closets and a luxurious ensuite bath with double vanities, a garden tub, and a separate shower. Upstairs, you'll find a huge junior suite with its own full bath, making it ideal for guests, multi-generational living, a private home office, a recreational room, or a bonus room. This home has a beautiful, private level lot of over half an acre and offers plenty of outdoor space to enjoy. Conveniently located just minutes from restaurants, grocery stores, and Highway 985 & I85, you'll enjoy easy access to shopping, dining, and commuting while still enjoying the peace and privacy of a spacious homesite. This move-in-ready home offers the space, features, and location!
Closed
Zillow last checked:
Listing updated:
Bought with:
Emily Spires, 439993
Hill Wood Realty
Source: GAMLS,MLS#: 10783170
Price history
| Date | Event | Price |
|---|---|---|
| 7/6/2026 | Sold | $375,500-4.9%$125/sqft |
Source:  GAMLS #10783170 Report a problem GAMLS #10783170 Report a problem | ||
| 6/24/2026 | Pending sale | $395,000$131/sqft |
Source:  FMLS GA #7783867 Report a problem FMLS GA #7783867 Report a problem | ||
| 6/10/2026 | Price change | $395,000+12.9%$131/sqft |
Source: FMLS GA #7783867 Report a problem | ||
| 5/4/2026 | Pending sale | $350,000$116/sqft |
Source: FMLS GA #7622919 Report a problem | ||
| 4/21/2026 | Contingent | $350,000$116/sqft |
Source: eXp Realty #7622919 Report a problem | ||
| 1/14/2026 | Price change | $350,000-17.6%$116/sqft |
Source: GAMLS #10575853 Report a problem | ||
| 1/1/2026 | Price change | $425,000+6.3%$141/sqft |
Source: eXp Realty #10575853 Report a problem | ||
| 9/2/2025 | Price change | $400,000-5.9%$133/sqft |
Source: FMLS GA #7622919 Report a problem | ||
| 7/30/2025 | Listed for sale | $425,000+10.4%$141/sqft |
Source: FMLS GA #7622919 Report a problem | ||
| 8/21/2024 | Sold | $385,000-1.3%$128/sqft |
Source: Public Record Report a problem | ||
| 7/13/2024 | Pending sale | $390,000$129/sqft |
Source: GAMLS #10333820 Report a problem | ||
| 7/13/2024 | Price change | $390,000+1.3%$129/sqft |
Source: FMLS GA #7416695 Report a problem | ||
| 7/8/2024 | Listed for sale | $384,999+79.1%$128/sqft |
Source: GAMLS #10333820 Report a problem | ||
| 10/20/2016 | Sold | $215,000$71/sqft |
Source:  FMLS GA #5712312 Report a problem FMLS GA #5712312 Report a problem | ||
| 9/12/2016 | Price change | $215,000-2.2%$71/sqft |
Source: RE/MAX Towne Square #8025817 Report a problem | ||
| 8/22/2016 | Price change | $219,900-1.3%$73/sqft |
Source: RE/MAX Towne Square #8025817 Report a problem | ||
| 8/17/2016 | Pending sale | $222,900$74/sqft |
Source: RE/MAX Towne Square #8025817 Report a problem | ||
| 7/21/2016 | Price change | $222,900-0.9%$74/sqft |
Source: RE/MAX Towne Square #8025817 Report a problem | ||
| 6/27/2016 | Listed for sale | $224,900+21.6%$75/sqft |
Source: RE/MAX TOWNE SQUARE #5712312 Report a problem | ||
| 5/4/2007 | Sold | $185,000+17.8%$61/sqft |
Source: Public Record Report a problem | ||
| 3/5/2003 | Sold | $157,000$52/sqft |
Source: Public Record Report a problem | ||
Nearby homes
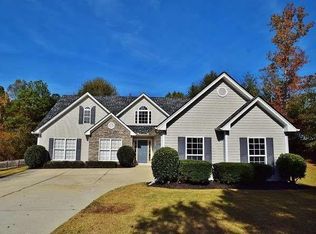
- $369,6004 bd2 ba2.1k sqft7016 Litany Ct, Flowery Branch, GA 30542Off Market
- $198,2004 bd2 ba2.2k sqft7016 Litany Ct, Flowery Branch, GA 30542Off Market
- $380,7003 bd2 ba1.9k sqft7008 Litany Ct, Flowery Branch, GA 30542Off Market
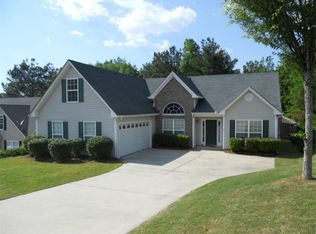
- $401,4004 bd3 ba2.5k sqft7004 Litany Ct, Flowery Branch, GA 30542Off Market
Get a cash offer in 3 minutes
Find out how much your home could sell for in as little as 3 minutes with a no-obligation cash offer.
Estimated market value
$393,400
