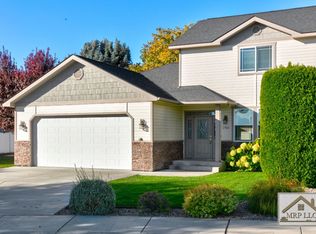
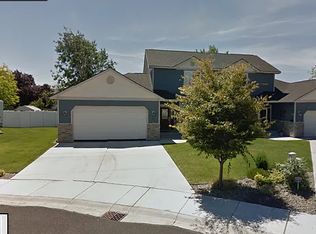
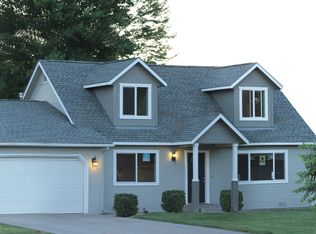
Get $500 off your first full month's rent - Gorgeous home with a fenced backyard and two-car garage For more information or to schedule a showing, scan the QR code and press the 'Contact Us' button, or visit our website at JevonsProperties. Location Highlights: - Convenient Shopping: Just a 4-minute drive to Walmart - Recreation: West Valley Community Park is a quick 2-minute drive away - Dining: Numerous dining options nearby to satisfy every craving and occasion Property Features: - Kitchen: It has a refrigerator, range, and dishwasher. It features an upgraded and extra-sized stainless steel drop-down dual kitchen sink, spacious kitchen cabinets, a kitchen closet, and a pantry - Granite countertops: In the kitchen and master bathroom - Living Room: Includes a built-in entertainment center and a fireplace, perfect for cozy evenings - Bathrooms: Two bathrooms include a bathtub for relaxation - Comfort: Ceiling fan and sliding door for enhanced comfort and ventilation - Bedrooms: Carpets in two bedrooms and the stairway - Flooring: Premium laminate flooring with heated flooring on the first floor - Heating: Features floor heating and forced-air furnace heating for optimal temperature control - Laundry: Washer and dryer hookups available - Outdoor Space: Enjoy the fenced backyard, which provides privacy and outdoor activities - Parking: Accommodates a two-car garage, driveway parking, street parking, and RV parking - Storage: The property includes a closet in the hallway upstairs and cabinets in the laundry room for additional storage Rental Terms: - Lease Duration: 12 months - Utilities: Tenant pays all utilities - Occupancy: Max 2 per bedroom - Insurance: Rental insurance required - Above-ground pool: Pool maintenance is included - Landscaping: Landscaping is included - Pets: Small dogs are welcome with a deposit, pet rent of $25.00 per pet, and weight/breed restrictions Application Requirements: - Submission: Online applications required for each adult, completed within 48 hours - ID: Valid government-issued ID for each adult - Income: Proof of income (all verifiable sources count, including support agency vouchers) - Rental History: Proof of good rental history or home ownership Approval Criteria: - Income: Must be at least 3.0 times the rent (all sources of income count) - Criminal History: Evaluated based on recency, circumstances, and rehabilitation - Rental History: Verifiable, with no evictions, compliance notices, broken leases, or money owed to former landlords, and less than 3 late payments in the last 12 months Credit Score: - 650 or higher: Requires only a security deposit - 600 to 649: Requires security deposit and last month's rent - Below 600: Denied - Co-signers: Accepted for lack of income or N/A credit score, must apply and meet a credit score of 650, and provide an income of at least four times the monthly rent. Additional Information: - Possession: Must take possession within 21 days of application approval - Smoking: Not permitted inside or outside any properties - Holding Deposit: 25% of a month's rent required within 24 hours upon application approval, applied towards the refundable deposit upon move-in Move-In Costs: - Application Fee: $69 per adult and co-signer (non-refundable) - Security Deposit: 90% of one month's rent (fully refundable) - Move-In Fee: 10% of one month's rent (non-refundable) - Pet Deposit: $500 for the first pet and $200 per additional pet and pet rent, where pets are allowed (fully refundable, up to one pet per bedroom) For the most current information, please visit our website at JevonsProperties. Fair Housing Pledge: We adhere to all Federal Fair Housing Laws, welcoming persons of all races, colors, religions, sexes, handicaps, familial statuses, and national origins. Jevons Property Management is dedicated to providing excellent service to all property owners and tenants. We value each individual and thank you for being part of our journey.
This property is not currently displayed as for sale or rent on Zillow. This may be different from what's on other websites or public sources.