Skip main navigation
Closed
  • $519,000

    7012 Melody Ln, Fort Wayne, IN 46804

    5beds
    3,751sqft
    Single Family Residence
    Built in 1956
    0.84 Acres Lot
    $537,600 Zestimate®
    $--/sqft
    $2,817 Estimated rent

    Home value

    $537,600

    $484,000 - $597,000

    $2,817/mo

    Zestimate® history
    Loading
    Loading...

    Owner options

    List your home for rent

    $2,817/mo

    Rent Zestimate®

    Find your next renter with Zillow Rental Manager. Plus, with online applications, you can quickly screen prospective tenants – for free.

    Learn more

    $2,817/mo

    Rent Zestimate®

    Refinance and save

    $3,240/mo

    Est. payment

    Refinancing to a lower rate could help reduce your monthly payments and save thousands over the life of the loan.

    See today's rates

    $3,240/mo

    Est. payment

    Explore your selling options

    Work with a Zillow partner agent

    Leverage their expertise and Zillow's premium Showcase listings to get your home seen by more buyers.

    Get started

    List with your own agent

    Get your home in front of millions of buyers by listing it on Zillow.

    Learn how to do it

    Sell it yourself

    Take full control of how buyers see your home on Zillow by listing For Sale by Owner (FSBO).

    List your home

    What's special

    Inground poolAdded parking and stoneworkNew asphalt drivewayMultiple living spacesFull master bedroom renovationPool deck stain
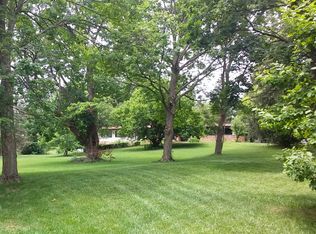
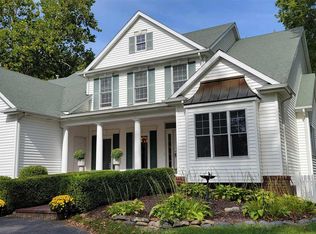
    Totally updated home in highly desired Brierwood Hills in SWAC! This house has it all. Inground pool, 5 bedroom, 3.5 bath (2 full master suites), 3 large fireplaces, multiple living spaces, sunroom, and outbuilding all on a .84 acre private lot. Improvements: 2020-New roof,New gas range and oven ,Majority of interior painted, Renovated mud and laundry rooms, Attic reinsulated 2021-New asphalt driveway with added parking and stonework, Added solar film on west facing windows, New metal building/barn in backyard, All lighting replaced (inside and outside), Office renovated 2 new exterior doors and new garage door 2022-New furnace and AC on front half of house 2023- New pool pump, filter, and all accessible plumbing, New paint on entire exterior of house 2024- New pool paint and concrete coping, New 40 gallon water heater and flue, New dishwasher, Basement renovation, Added water activated backup sump pump 2025- Full master bedroom renovation with added 2nd and main master suite, Pool deck stain

    Zillow last checked:

    Listing updated:

    Listed by:

    Britney M Brellenthin Cell:260-437-1450,

    CENTURY 21 Bradley Realty, Inc

    Bought with:

    Justin T Herber, RB14043681

    Coldwell Banker Real Estate Gr

    Source: IRMLS,MLS#: 202524807MLS Logo

    Facts & features

    Interior

    Bedrooms & bathrooms
    • Bedrooms: 5
    • Bathrooms: 4
    • Full bathrooms: 3
    • 1/2 bathrooms: 1
    • Main level bedrooms: 4
    Bedroom 1
    • Level: Upper
    Bedroom 2
    • Level: Main
    Dining room
    • Level: Upper
    • Area: 110
    • Dimensions: 11 x 10
    Family room
    • Level: Lower
    • Area: 360
    • Dimensions: 24 x 15
    Kitchen
    • Level: Upper
    • Area: 112
    • Dimensions: 14 x 8
    Living room
    • Level: Upper
    • Area: 399
    • Dimensions: 19 x 21
    Office
    • Length: 0
    Heating
    • Natural Gas, Forced Air
    Cooling
    • Central Air
    Appliances
    • Included: Dishwasher, Microwave, Refrigerator, Washer, Dryer-Electric, Exhaust Fan, Gas Range, Gas Water Heater
    • Laundry: Electric Dryer Hookup
    Features
    • 1st Bdrm En Suite, Breakfast Bar, Ceiling Fan(s), Vaulted Ceiling(s), Countertops-Solid Surf, Soaking Tub, Split Br Floor Plan, Main Level Bedroom Suite
    • Basement: Crawl Space,Partial,Walk-Out Access,Finished,Concrete
    • Number of fireplaces: 3
    • Fireplace features: Family Room, Living Room, 1st Bdrm, Gas Log, Wood Burning, Three +
    Interior area
    • Total structure area: 3,751
    • Total interior livable area: 3,751 sqft
    • Finished area above ground: 2,931
    • Finished area below ground: 820

    Property

    Parking
    • Total spaces: 2
    • Parking features: Attached, Asphalt
    • Attached garage spaces: 2
    • Has uncovered spaces: Yes
    Features
    • Levels: Tri-Level
    • Patio & porch: Deck, Enclosed
    • Pool features: In Ground
    • Fencing: Decorative,Metal
    Lot
    • Size: 0.84 Acres
    • Dimensions: 97x379
    • Features: Few Trees, Sloped
    Details
    • Additional structures: Shed(s), Outbuilding
    • Parcel number: 021113206021.000075
    • Other equipment: Pool Equipment

    Construction

    Type & style
    • Home type: SingleFamily
    • Property subtype: Single Family Residence
    Materials
    • Brick, Wood Siding
    • Roof: Shingle
    Condition
    • New construction: No
    • Year built: 1956

    Utilities & green energy

    • Sewer: City
    • Water: City

    Community & neighborhood

    Location
    • Region: Fort Wayne
    • Subdivision: Brierwood Hills

    HOA & financial

    HOA
    • Has HOA: Yes
    • HOA fee: $75 annually

    Price history

    DateEventPrice
    8/5/2025Sold$519,000
    Source: IRMLS #202524807 Report a problem
    6/29/2025Pending sale$519,000
    Source: IRMLS #202524807 Report a problem
    6/27/2025Listed for sale$519,000+79%
    Source: IRMLS #202524807 Report a problem
    6/4/2025Listing removed--
    Source: Owner Report a problem
    2/25/2020Listing removed$289,900$77/sqft
    Source: CENTURY 21 Bradley Realty, Inc. #202000471 Report a problem
    1/4/2020Price change$289,900-3.2%$77/sqft
    Source: Owner Report a problem
    12/7/2019Price change$299,500-1.6%$80/sqft
    Source: Owner Report a problem
    12/4/2019Price change$304,500-1.8%$81/sqft
    Source: Owner Report a problem
    11/24/2019Price change$310,000-1.6%$83/sqft
    Source: Owner Report a problem
    11/7/2019Listed for sale$315,000+144.4%$84/sqft
    Source: Owner Report a problem
    7/29/2016Listing removed$128,896$34/sqft
    Source: REALHome Services and Solutions Report a problem
    6/23/2016Price change$128,8960%$34/sqft
    Source: REALHome Services and Solutions Report a problem
    6/8/2016Price change$128,900-27.6%$34/sqft
    Source: REALHome Services and Solutions Report a problem
    5/18/2016Listed for sale$178,080$47/sqft
    Source: REALHome Services and Solutions Report a problem

    Public tax history

    YearProperty taxesTax assessment
    2025$4,096 +2.9%$385,800 +1.4%
    2024$3,981 +5.9%$380,400 +2.8%
    2023$3,760 +18.9%$370,100 +6.6%
    2022$3,162 +26.2%$347,300 +15.3%
    2021$2,505 +1.8%$301,300 +26.3%
    2020$2,461 +12.2%$238,600 +2.1%
    2019$2,194 +7.8%$233,800 +13%
    2018$2,036 +0.8%$206,900 +8%
    2017$2,021 +6.7%$191,500 +1.3%
    2016$1,895 -1%$189,100 +4.4%
    2014$1,914 +5.3%$181,200 -3.3%
    2013$1,818 -15.3%$187,400 -6.3%
    2011$2,147 $200,100 +0.5%
    2010-- $199,100 -13.3%
    2007-- $229,600 +43.7%
    2005-- $159,800 +73.1%
    2001-- $92,300 +200.1%
    1999-- $30,760

    Find assessor info on the county website

    Neighborhood: Brierwood Hills

    Nearby schools

    GreatSchools rating
    Schools provided by the listing agent
    • Elementary: Haverhill
    • Middle: Summit
    • High: Homestead
    • District: MSD of Southwest Allen Cnty

    Source: IRMLS. This data may not be complete. We recommend contacting the local school district to confirm school assignments for this home.

    Get pre-qualified for a loan
    At Zillow Home Loans, we can pre-qualify you in as little as 5 minutes with no impact to your credit score.

    An equal housing lender. NMLS #10287.

    Sell for more on Zillow
    Get a Zillow Showcase℠ listing at no additional cost and you could sell for .
    $537,600
    2% more
    +$10,752
    With Zillow Showcase(estimated)
    $548,352