It's your lucky day since this fantastic home is back on the market - AND a NEW ROOF, updated electrical panel, radon mitigation, and sewer line repair will be completed shortly (15K)!! Welcome to your beautiful new 3-bedroom raised-ranch home! This gem is nestled in a prime location near Gladstone in the highly-rated NKC School District, offering convenient access to 169 HWY. Perfect for both everyday living and entertaining, this home has hardwood floors, a beautifully remodeled eat-in kitchen with stainless appliances and new granite countertops and cabinets.
Step into the bright and inviting living room, ideal for relaxing or hosting gatherings. The bathroom with jacuzzi tub has been tastefully refreshed, providing a modern touch. Enjoy outdoor living with a new deck overlooking a lovely yard—perfect for summer BBQs or peaceful evenings.
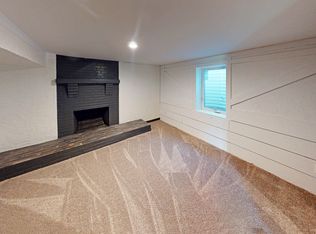
With newly replaced exterior windows, this home is more energy-efficient and filled with natural light. Plus, the basement offers much potential and could easily be finished to suit your needs—whether you’re looking for extra living space, a home office, or a recreational area. Seller is even offering LVP flooring for the basement at a deeply discounted price.
Near shopping, dining, trail and about 15 min from KCI airport & Downtown KC. Don’t miss the opportunity to make this inviting home yours. Schedule a viewing today and start imagining your life here! **Seller is willing to provide a NEW ROOF, UPDATED ELECTRICAL!
Sold
Zillow last checked:
Listing updated:
Bought with:
Renee Halterman, 2007002427
Keller Williams KC North
Source: Heartland MLS as distributed by MLS GRID,MLS#: 2507305
Price history
| Date | Event | Price |
|---|---|---|
| 11/1/2024 | Sold | -- |
Source:  Heartland MLS as distributed by MLS GRID #2507305 Report a problem Heartland MLS as distributed by MLS GRID #2507305 Report a problem | ||
| 10/14/2024 | Pending sale | $214,900$187/sqft |
Source: Heartland MLS as distributed by MLS GRID #2507305 Report a problem | ||
| 10/14/2024 | Listed for sale | $214,900$187/sqft |
Source: Heartland MLS as distributed by MLS GRID #2507305 Report a problem | ||
| 10/6/2024 | Pending sale | $214,900$187/sqft |
Source: Heartland MLS as distributed by MLS GRID #2507305 Report a problem | ||
| 9/18/2024 | Price change | $214,900+7.5%$187/sqft |
Source: Heartland MLS as distributed by MLS GRID #2507305 Report a problem | ||
| 9/6/2024 | Pending sale | $199,900$174/sqft |
Source: Heartland MLS as distributed by MLS GRID #2507305 Report a problem | ||
| 8/30/2024 | Listed for sale | $199,900+250.7%$174/sqft |
Source: Heartland MLS as distributed by MLS GRID #2507305 Report a problem | ||
| 9/26/2015 | Listing removed | $57,000$50/sqft |
Source: Homepath #1956889 Report a problem | ||
| 9/18/2015 | Pending sale | $57,000$50/sqft |
Source: Homepath #1956889 Report a problem | ||
| 9/4/2015 | Listed for sale | $57,000-5%$50/sqft |
Source: Homepath #1956889 Report a problem | ||
| 8/10/2015 | Sold | -- |
Source: Public Record Report a problem | ||
| 7/31/2015 | Pending sale | $60,000$52/sqft |
Source: ReeceNichols KCN #1875770 Report a problem | ||
| 7/31/2015 | Price change | $60,000+140%$52/sqft |
Source: ReeceNichols KCN #1875770 Report a problem | ||
| 7/28/2015 | Price change | $25,000-58.3%$22/sqft |
Source: Auction.com Report a problem | ||
| 7/27/2015 | Pending sale | $60,000+26.3%$52/sqft |
Source: ReeceNichols KCN #1875770 Report a problem | ||
| 7/8/2015 | Price change | $47,500-20.8%$41/sqft |
Source: Auction.com Report a problem | ||
| 7/7/2015 | Pending sale | $60,000$52/sqft |
Source: ReeceNichols KCN #1875770 Report a problem | ||
| 3/30/2015 | Listed for sale | $60,000+20%$52/sqft |
Source: ReeceNichols KCN #1875770 Report a problem | ||
| 11/7/2014 | Listing removed | $50,000$44/sqft |
Source: Reece & Nichols Realtors inc #1875770 Report a problem | ||
| 11/1/2014 | Pending sale | $50,000$44/sqft |
Source: Reece & Nichols Realtors inc #1875770 Report a problem | ||
| 11/1/2014 | Listed for sale | $50,000$44/sqft |
Source: Reece & Nichols Realtors inc #1875770 Report a problem | ||
| 12/29/2006 | Sold | -- |
Source: Public Record Report a problem | ||
| 9/7/2001 | Sold | -- |
Source: Public Record Report a problem | ||
Nearby homes
- $212,6003 bd2 ba960 sqft7006 N Pennsylvania Ave, Kansas City, MO 64118Off Market

- $173,5001 bd1 ba168 sqft7002 N Pennsylvania Ave #1A-612571, Kansas City, MO 64118Off Market
- $251,5003 bd2 ba1.4k sqft7018 N Pennsylvania Ave, Kansas City, MO 64118Off Market
- $--3 bd2 ba960 sqft7024 N Pennsylvania Ave, Kansas City, MO 64118Sold

Get a cash offer in 3 minutes
Find out how much your home could sell for in as little as 3 minutes with a no-obligation cash offer.
Estimated market value
$230,400
