Just built 3 Bedroom + Bonus Room, 2 Bathroom and Garage with RV Bay WM Construction Modified Lily Floor Plan!Thoughtfully designed new construction offering both functionality and flexibility, this home features an open-concept main living area with seamless flow between the kitchen, dining, and living spaces ideal for everyday living and entertaining. The well-appointed kitchen includes a pantry and convenient access to the laundry room. The primary suite is privately situated and offers a comfortable retreat with ample closet space and an en-suite bath. Two additional bedrooms provide versatility, including one that can easily function as a home office or guest room. A built-in bench adds practical charm and storage. Bonus room on the second floor for additional room to entertain! An oversized garage with a dedicated RV bay delivers exceptional space for vehicles, toys, or workshop needs. Enjoy outdoor living from the covered porch and deck, perfect for relaxing or hosting guests. An upper-level bonus area provides additional finished living space for hobbies, media, or storage.
Sold
Price Unknown
7012 N Radiant Dawn Cir, Palmer, AK 99645
3beds
2,357sqft
Single Family Residence
Built in 2026
0.93 Acres Lot
$740,900 Zestimate®
$--/sqft
$3,317 Estimated rent
Home value
$740,900
$674,000 - $808,000
$3,317/mo
Zestimate® history
Owner options
List your home for rent
$3,317/mo
Rent Zestimate®
Find your next renter with Zillow Rental Manager. Plus, with online applications, you can quickly screen prospective tenants – for free.
$3,317/mo
Rent Zestimate®
Refinance and save
Refinancing to a lower rate could help reduce your monthly payments and save thousands over the life of the loan.
Explore your selling options
Work with a Zillow partner agent
Leverage their expertise and Zillow's premium Showcase listings to get your home seen by more buyers.
Get startedList with your own agent
Get your home in front of millions of buyers by listing it on Zillow.
Learn how to do itSell it yourself
Take full control of how buyers see your home on Zillow by listing For Sale by Owner (FSBO).
List your homeWhat's special
Zillow last checked:
Listing updated:
Listed by:
Ben Kinney Team,
Real Broker Wasilla
Bought with:
MJ Motta-Gillis
EXP Realty, LLC
Source: AKMLS,MLS#: 26-897
Facts & features
Interior
Bedrooms & bathrooms
- Bedrooms: 3
- Bathrooms: 2
- Full bathrooms: 2
Heating
- Forced Air, Natural Gas
Appliances
- Laundry: Washer &/Or Dryer Hookup
Features
- BR/BA on Main Level, Ceiling Fan(s), Den &/Or Office, Family Room, Pantry, Quartz Counters, Soaking Tub, Wired for Data
- Flooring: Carpet, Luxury Vinyl
- Has basement: No
- Has fireplace: Yes
- Fireplace features: Gas
Interior area
- Total structure area: 2,357
- Total interior livable area: 2,357 sqft
Property
Parking
- Total spaces: 3
- Parking features: Garage Door Opener, Paved, Attached, Heated Garage, Other, No Carport
- Attached garage spaces: 3
- Has uncovered spaces: Yes
Features
- Levels: Two
- Stories: 2
- Patio & porch: Deck/Patio
- Exterior features: Private Yard
- Has view: Yes
- View description: Mountain(s), Partial, Territorial
- Waterfront features: None, No Access
Lot
- Size: 0.93 Acres
- Features: Covenant/Restriction, Fire Service Area, Road Service Area
- Topography: Level
Details
- Parcel number: 8610B02L006
- Zoning: UNK
- Zoning description: Unknown (re: all MSB)
Construction
Type & style
- Home type: SingleFamily
- Architectural style: Other - See Remarks
- Property subtype: Single Family Residence
- Attached to another structure: Yes
Materials
- Wood Frame - 2x6, Wood Siding
- Foundation: Block
- Roof: Asphalt,Shingle
Condition
- New Construction
- New construction: Yes
- Year built: 2026
Details
- Builder name: WM Construction, LLC
Utilities & green energy
- Sewer: Septic Tank
- Water: Private, Well
Community & HOA
Location
- Region: Palmer
Financial & listing details
- Date on market: 1/31/2026
- Road surface type: Paved
Price history
| Date | Event | Price |
|---|---|---|
| 1/31/2026 | Listed for sale | $720,667$306/sqft |
Source:  AKMLS #26-897 Report a problem AKMLS #26-897 Report a problem | ||
| 1/30/2026 | Sold | -- |
Source: AKMLS #26-897 Report a problem | ||
Public tax history
Tax history is unavailable.
Neighborhood: 99645
Nearby homes
- $119,0001.21 Acres7875 E Dale Cir, Wasilla, AK 99654Lot/Land
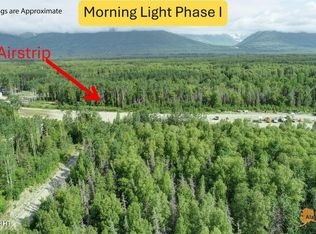
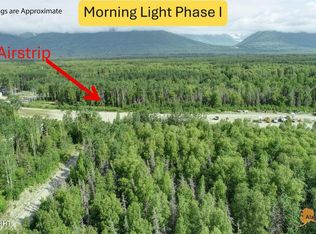
- $119,0001.1 Acres8001 E Dale Cir, Wasilla, AK 99654Lot/Land
- $--1.05 Acres6119 N Radiant Dawn Cir, Wasilla, AK 99654Sold
- $--1 AcresL4 N Dale Cir, Wasilla, AK 99654Sold
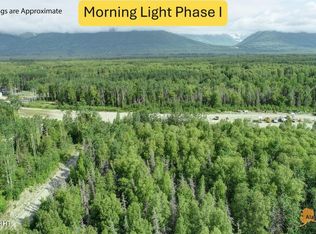
- $89,0000.92 Acres6137 N Radiant Dawn Cir, Wasilla, AK 99654Lot/Land
- $--1.26 Acres6091 N Radiant Dawn Cir, Wasilla, AK 99654Sold
- $--1 AcresL1 N Aussie Dog Rd, Wasilla, AK 99654Sold
- $--0.92 Acres6941 N Aussie Dog Rd, Wasilla, AK 99654Sold
Nearby schools
GreatSchools rating
- 7/10John Shaw Elementary SchoolGrades: PK-5Distance: 4.3 mi
- 7/10Palmer Middle SchoolGrades: 6-8Distance: 6.7 mi
- 4/10Palmer High SchoolGrades: 9-12Distance: 5.5 mi
Schools provided by the listing agent
- Elementary: Pioneer Peak
- Middle: Colony
- High: Colony
Source: AKMLS. This data may not be complete. We recommend contacting the local school district to confirm school assignments for this home.
Sell for more on Zillow
Get a Zillow Showcase℠ listing at no additional cost and you could sell for .
$740,900
2% more
+$14,818
With Zillow Showcase(estimated)
$755,718
- Alaska
- Matanuska Susitna Borough
- Wasilla
- 99645
- 7012 N Radiant Dawn Cir
Nearby cities
Nearby neighborhoods
Nearby zip codes
Other Wasilla Topics
