Skip main navigation
Off market
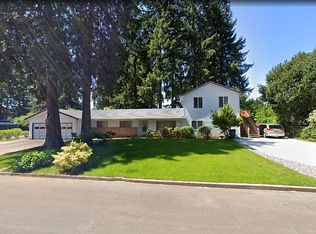
Street View
  • $633,500

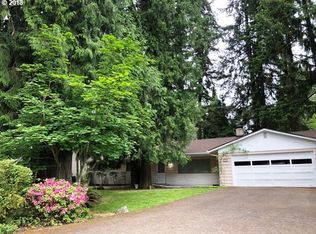
    7012 NE 74th Ave, Vancouver, WA 98662

    4beds
    2,926sqft
    SingleFamily
    Built in 1969
    0.31 Acres Lot
    $633,500 Zestimate®
    $217/sqft
    $4,318 Estimated rent

    Home value

    $633,500

    $602,000 - $665,000

    $4,318/mo

    Zestimate® history
    Loading
    Loading...

    Owner options

    List your home for rent

    $4,318/mo

    Rent Zestimate®

    Find your next renter with Zillow Rental Manager. Plus, with online applications, you can quickly screen prospective tenants – for free.

    Learn more

    $4,318/mo

    Rent Zestimate®

    Refinance and save

    $3,845/mo

    Est. payment

    Refinancing to a lower rate could help reduce your monthly payments and save thousands over the life of the loan.

    See today's rates

    $3,845/mo

    Est. payment

    Explore your selling options

    Work with a Zillow partner agent

    Leverage their expertise and Zillow's premium Showcase listings to get your home seen by more buyers.

    Get started

    List with your own agent

    Get your home in front of millions of buyers by listing it on Zillow.

    Learn how to do it

    Sell it yourself

    Take full control of how buyers see your home on Zillow by listing For Sale by Owner (FSBO).

    List your home

    What's special

    Charming daylight ranch situated on expansive corner lot in quiet neighborhood. Tons of original character w/overwhelming potential. Spacious kitchen with eating area and slider to patio. Master on the main. Formal living room with large picture windows, family room with cozy FP, and huge bonus room in finished daylight basement. Abundant storage thru-out. Private, fenced yard with mature trees and landscape, multiple patios, and large carport with attached storage shed plus room for RV parking.

    This property is off market, which means it's not currently listed for sale or rent on Zillow. This may be different from what's available on other websites or public sources.

    Facts & features

    Interior

    Bedrooms & bathrooms
    • Bedrooms: 4
    • Bathrooms: 3
    • Full bathrooms: 3
    • Main level bathrooms: 2
    Heating
    • Forced air, Heat pump, Electric
    Cooling
    • Central
    Appliances
    • Included: Dishwasher, Dryer, Freezer, Garbage disposal, Range / Oven, Refrigerator, Washer
    • Laundry: Laundry Room, Inside
    Features
    • Beamed Ceilings, Closet, Bedroom 4, Storage, Built-in Features, Bathroom, Formal, Suite, Walk in Closet, Eating Area, Double Closet, Daylight, Sink, Closet Organizer, Peninsula, Bonus Room
    • Flooring: Carpet, Laminate, Linoleum / Vinyl
    • Doors: Sliding Doors
    • Windows: Aluminum Frames
    • Basement: Finished
    • Has fireplace: Yes
    • Fireplace features: Wood Burning, Family Room
    Interior area
    • Structure area source: Tax
    • Total interior livable area: 2,926 sqft

    Property

    Parking
    • Total spaces: 3
    • Parking features: Carport
    Accessibility
    • Accessibility features: Handicap Access, Utility room on main, Accessible Bedroom, Natural Lighting, Parking, Built-in Lighting, Walk-in Shower
    Features
    • Patio & porch: Patio
    • Exterior features: Wood
    • Fencing: Fenced
    Lot
    • Size: 0.31 Acres
    • Features: Corner Lot, Gentle Sloping
    • Residential vegetation: Wooded
    Details
    • Additional structures: Tool Shed
    • Parcel number: 105522206

    Construction

    Type & style
    • Home type: SingleFamily
    • Architectural style: Conventional
    Materials
    • concrete
    • Roof: Composition
    Condition
    • Resale
    • Year built: 1969

    Utilities & green energy

    • Sewer: Public Sewer
    • Water: Other
    • Utilities for property: Electricity Connected, Cable Connected

    Community & HOA

    Community
    • Security: Security System Owned
    Location
    • Region: Vancouver

    Financial & listing details

    • Price per square foot: $217/sqft
    • Tax assessed value: $516,123
    • Annual tax amount: $5,053
    • Road surface type: Paved

    Price history

    DateEventPrice
    2/2/2021Sold$544,000+3.6%$186/sqft
    Source: RMLS (OR) #20421471 Report a problem
    1/11/2021Pending sale$525,000$179/sqft
    Source: RMLS (OR) #20421471 Report a problem
    1/7/2021Listed for sale$525,000$179/sqft
    Source: Keller Williams Realty #20421471 Report a problem

    Public tax history

    YearProperty taxesTax assessment
    2024$5,053 -2.2%$516,123 -6.3%
    2023$5,168 +7.5%$550,851 +0.5%
    2022$4,808 +21.3%$548,317 +14.4%
    2021$3,965 +784.1%$479,191 +19.7%
    2020$449 $400,208 +11.3%
    2019$449 -1.2%$359,527 +378.1%
    2018$454 -10.2%$75,200
    2017$505 -12.6%$75,200
    2016$578 -6.3%$75,200
    2015$617 -5.5%$75,200
    2014$653 $75,200
    2013$653 -5.3%$75,200
    2012$690 +2.5%$75,200
    2011$673 +8.6%$75,200
    2010$620 -28.4%$75,200 -38.5%
    2009$866 $122,200 -35%
    2008-- $188,000
    2007-- $188,000 -7.4%
    2005-- $203,000
    2004-- $203,000 +16.5%
    2001$2,500 +5%$174,300 +5.1%
    2000$2,381 $165,900
    Find assessor info on the county website

    Neighborhood: Walnut Grove

    Nearby schools

    GreatSchools rating
    Schools provided by the listing agent
    • Elementary: Walnut Grove
    • Middle: Gaiser
    • High: Fort Vancouver

    Source: The MLS. This data may not be complete. We recommend contacting the local school district to confirm school assignments for this home.

    Get a cash offer in 3 minutes
    Find out how much your home could sell for in as little as 3 minutes with a no-obligation cash offer.
    Estimated market value
    $633,500
    Get a cash offer in 3 minutes
    Find out how much your home could sell for in as little as 3 minutes with a no-obligation cash offer.
    Estimated market value
    $633,500