Beautiful and convenient house with everything you need. 3 bedrooms on main floor. Lower level has big family room, a 4th bedroom and also comes with a sauna for relaxation. A 3 season porch will give you an enjoyable time. All measurements are approximate. Buyers and agents to remeasure all dimensions again.
Closed
Zillow last checked:
Listing updated:
Bought with:
Edgar Castaneda
National Realty Guild
Source: NorthstarMLS as distributed by MLS GRID,MLS#: 7071350
Price history
| Date | Event | Price |
|---|---|---|
| 7/15/2026 | Sold | $329,795+3.1%$160/sqft |
Source:  NorthstarMLS as distributed by MLS GRID #7071350 Report a problem NorthstarMLS as distributed by MLS GRID #7071350 Report a problem | ||
| 6/27/2026 | Pending sale | $319,900$155/sqft |
Source: NorthstarMLS as distributed by MLS GRID #7071350 Report a problem | ||
| 5/11/2026 | Listed for sale | $319,900+135.2%$155/sqft |
Source: NorthstarMLS as distributed by MLS GRID #7071350 Report a problem | ||
| 6/24/2009 | Sold | $136,000+8.9%$66/sqft |
Source:  Lake Superior Area Realtors as distributed by MLS GRID #1169611 Report a problem Lake Superior Area Realtors as distributed by MLS GRID #1169611 Report a problem | ||
| 5/3/2009 | Listed for sale | $124,900-34.2%$61/sqft |
Source: Listhub #3674279 Report a problem | ||
| 7/26/2008 | Listing removed | $189,900$92/sqft |
Source: NRT Minneapolis #3572865 Report a problem | ||
| 7/18/2008 | Listed for sale | $189,900-10.2%$92/sqft |
Source: NRT Minneapolis #3572865 Report a problem | ||
| 7/21/2005 | Sold | $211,500+50%$103/sqft |
Source: Public Record Report a problem | ||
| 9/14/2001 | Sold | $141,000$68/sqft |
Source: Public Record Report a problem | ||
Nearby homes
- $270,0002 bd1 ba1k sqft7018 Newton Ave N, Brooklyn Center, MN 55430Off Market
- $335,4003 bd2 ba1.9k sqft7006 Newton Ave N, Brooklyn Center, MN 55430Off Market
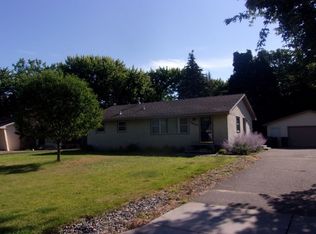
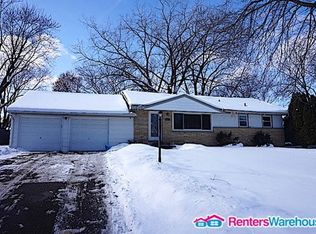
- $275,5002 bd1 ba1.2k sqft7013 Morgan Ave N, Brooklyn Center, MN 55430Off Market
- $330,3004 bd2 ba1.8k sqft7019 Morgan Ave N, Brooklyn Center, MN 55430Off Market
Get a cash offer in 3 minutes
Find out how much your home could sell for in as little as 3 minutes with a no-obligation cash offer.
Estimated market value
$328,300
