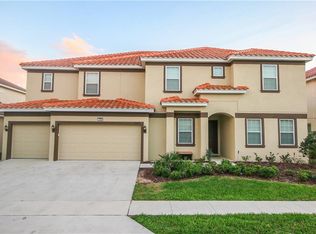
SELLER IS MOTIVATED!! $5000 TOWARDS INTEREST RATE BUY DOWN!! MAY CLOSING!!! Fully furnished and designed with vacationers in mind, this impressive 11-bedroom, 9.5-bath home in the highly desirable Solterra Resort is a turnkey investment opportunity. Spacious, well-maintained, and thoughtfully themed, this home comfortably accommodates up to 28 guests, making it an ideal choice for large families or groups seeking an unforgettable vacation experience. Just minutes from Orlando’s world-renowned attractions, including Walt Disney World, Universal Studios, and SeaWorld, this property is perfectly positioned to maximize rental income. The home features an expansive open floor plan with a large living area and a gourmet kitchen equipped with granite countertops, 42 Inch cabinets and two full-sized refrigerators—perfect for hosting and entertaining. On the main floor, you’ll find three generously sized bedrooms, while upstairs offers eight additional bedrooms, each uniquely themed to delight guests of all ages. Popular themes include Jurassic Park, Mickey and Minnie Mouse, and Frozen, providing an immersive experience that keeps vacationers coming back year after year. Entertainment options abound within the home. The upstairs loft serves as a secondary gathering space, complete with a projector, screen, and a convenient wet bar with a sink. Guests can enjoy movie nights in the dedicated home theater room or challenge each other in the fully converted game room and mini arcade located in the garage. The private, south-facing pool and spa are enclosed for year-round enjoyment and relaxation. Solterra Resort offers exceptional community amenities that further enhance the guest experience, including a resort-style pool, lazy river, spa, fitness center, tennis and volleyball courts, and a playground—all within a secure, gated community. With its proximity to major theme parks, dining, and shopping, this home is consistently sought after by vacationers and investors alike. This property is being sold fully furnished and includes all games and décor, making it truly turnkey for the next owner. This is an opportunity not to be missed. Whether you’re expanding your investment portfolio or searching for a vacation home that generates significant rental income, this residence is ready to deliver.
Sold for $790,000
$790,000
7012 OAKWOOD STREET, DAVENPORT, FL 33837
11beds
4,880sqft
Single Family Residence
Built in 2018
8,403 Square Feet Lot
$785,200 Zestimate®
$162/sqft
$4,145 Estimated rent
Home value
$785,200
$715,000 - $856,000
$4,145/mo
Zestimate® history
Owner options
List your home for rent
$4,145/mo
Rent Zestimate®
Find your next renter with Zillow Rental Manager. Plus, with online applications, you can quickly screen prospective tenants – for free.
$4,145/mo
Rent Zestimate®
Refinance and save
$5,535/mo
Est. payment
Refinancing to a lower rate could help reduce your monthly payments and save thousands over the life of the loan.
$5,535/mo
Est. payment
Explore your selling options
Work with a Zillow partner agent
Leverage their expertise and Zillow's premium Showcase listings to get your home seen by more buyers.
Get startedList with your own agent
Get your home in front of millions of buyers by listing it on Zillow.
Learn how to do itSell it yourself
Take full control of how buyers see your home on Zillow by listing For Sale by Owner (FSBO).
List your homeWhat's special
Zillow last checked:
Listing updated:
Listed by:
Dennesha Leachman 321-638-7738,
GLOBAL SAPPHIRE REALTY LLC 321-478-6135
Bought with:
Dennesha Leachman, 3501948
GLOBAL SAPPHIRE REALTY LLC
Source: Stellar MLS,MLS#: O6292662 Originating MLS: Orlando Regional
Originating MLS: Orlando Regional
Facts & features
Interior
Bedrooms & bathrooms
- Bedrooms: 11
- Bathrooms: 10
- Full bathrooms: 9
- 1/2 bathrooms: 1
Primary bedroom
- Features: Walk-In Closet(s)
- Level: First
- Area: 195 Square Feet
- Dimensions: 15x13
Bedroom 1
- Features: Walk-In Closet(s)
- Level: First
- Area: 195 Square Feet
- Dimensions: 15x13
Bedroom 2
- Features: Built-in Closet
- Level: First
- Area: 120 Square Feet
- Dimensions: 10x12
Dining room
- Level: First
- Area: 231 Square Feet
- Dimensions: 11x21
Kitchen
- Level: First
- Area: 280 Square Feet
- Dimensions: 14x20
Living room
- Level: First
- Area: 357 Square Feet
- Dimensions: 17x21
Heating
- Central
Cooling
- Central Air
Appliances
- Included: Dryer, Microwave, Range, Refrigerator, Washer
- Laundry: Laundry Closet
Features
- Ceiling Fan(s), High Ceilings, Kitchen/Family Room Combo, Stone Counters
- Flooring: Carpet, Ceramic Tile, Tile
- Has fireplace: No
Interior area
- Total structure area: 5,730
- Total interior livable area: 4,880 sqft
Property
Parking
- Total spaces: 2
- Parking features: Garage - Attached
- Attached garage spaces: 2
Features
- Levels: Two
- Stories: 2
- Exterior features: Irrigation System
- Has private pool: Yes
- Pool features: In Ground
- Has spa: Yes
Lot
- Size: 8,403 Square Feet
Details
- Parcel number: 272610701306001430
- Special conditions: None
Construction
Type & style
- Home type: SingleFamily
- Property subtype: Single Family Residence
Materials
- Block, Stucco
- Foundation: Slab
- Roof: Tile
Condition
- New construction: No
- Year built: 2018
Utilities & green energy
- Sewer: Septic Needed
- Water: Public
- Utilities for property: Cable Connected, Public
Community & HOA
Community
- Features: Fitness Center, Gated Community - Guard, Playground, Pool, Sidewalks, Tennis Court(s)
- Pet fee: $0 monthly
- Subdivision: SOLTERRA PH 2A1
HOA
- Has HOA: Yes
- Amenities included: Maintenance
- HOA fee: $271 monthly
- HOA name: Artemis Lifestyle services
- HOA phone: 407-705-2190
- Second HOA name: Solterra Resort Homeowners Association inc
Location
- Region: Davenport
Financial & listing details
- Price per square foot: $162/sqft
- Tax assessed value: $742,033
- Annual tax amount: $13,267
- Date on market: 3/23/2025
- Cumulative days on market: 204 days
- Listing terms: Cash,Conventional
- Ownership: Fee Simple
- Total actual rent: 0
- Road surface type: Asphalt
Price history
| Date | Event | Price |
|---|---|---|
| 12/22/2025 | Sold | $790,000-7.1%$162/sqft |
Source:  Stellar MLS #O6292662 Report a problem Stellar MLS #O6292662 Report a problem | ||
| 10/27/2025 | Pending sale | $850,000$174/sqft |
Source: Stellar MLS #O6292662 Report a problem | ||
| 9/25/2025 | Price change | $850,000-4.5%$174/sqft |
Source: Stellar MLS #O6292662 Report a problem | ||
| 7/14/2025 | Price change | $889,999-1.1%$182/sqft |
Source: Stellar MLS #O6292662 Report a problem | ||
| 6/9/2025 | Price change | $899,999-1.6%$184/sqft |
Source: Stellar MLS #O6292662 Report a problem | ||
| 5/2/2025 | Price change | $914,999-1.5%$187/sqft |
Source: Stellar MLS #O6292662 Report a problem | ||
| 3/24/2025 | Listed for sale | $929,000-4.7%$190/sqft |
Source: Stellar MLS #O6292662 Report a problem | ||
| 12/29/2024 | Listing removed | $975,000-4.4%$200/sqft |
Source: Stellar MLS #P4931181 Report a problem | ||
| 12/17/2024 | Price change | $1,020,000-0.5%$209/sqft |
Source: Stellar MLS #P4931181 Report a problem | ||
| 11/8/2024 | Price change | $1,025,000+5.1%$210/sqft |
Source: Stellar MLS #P4931181 Report a problem | ||
| 9/28/2024 | Price change | $975,000-4.9%$200/sqft |
Source: Stellar MLS #P4931181 Report a problem | ||
| 8/9/2024 | Price change | $1,025,000-6.8%$210/sqft |
Source: Stellar MLS #P4931181 Report a problem | ||
| 7/13/2024 | Listed for sale | $1,100,000-10.2%$225/sqft |
Source: Stellar MLS #P4931181 Report a problem | ||
| 7/11/2024 | Listing removed | $1,225,000$251/sqft |
Source: Stellar MLS #O6106265 Report a problem | ||
| 4/1/2024 | Listing removed | -- |
Source: Stellar MLS #O6106265 Report a problem | ||
| 1/24/2024 | Price change | $1,225,000-12.4%$251/sqft |
Source: Stellar MLS #O6106265 Report a problem | ||
| 8/1/2023 | Price change | $1,399,000-3.5%$287/sqft |
Source: Stellar MLS #O6106265 Report a problem | ||
| 4/25/2023 | Listed for sale | $1,450,000+168.5%$297/sqft |
Source: Stellar MLS #O6106265 Report a problem | ||
| 6/5/2018 | Sold | $540,000$111/sqft |
Source: Public Record Report a problem | ||
Public tax history
| Year | Property taxes | Tax assessment |
|---|---|---|
| 2025 | $9,594 +2.9% | $742,033 +6.3% |
| 2024 | $9,326 +5.8% | $697,883 +10% |
| 2023 | $8,814 +13.5% | $634,439 +10% |
| 2022 | $7,767 +6.9% | $576,763 +10% |
| 2021 | $7,264 +4.3% | $524,330 +5.2% |
| 2020 | $6,962 -1.4% | $498,194 +1.6% |
| 2019 | $7,058 -32.9% | $490,313 +1491.9% |
| 2018 | $10,523 +178.5% | $30,800 +5.5% |
| 2017 | $3,778 +775.2% | $29,200 |
| 2016 | $432 | $29,200 |
Find assessor info on the county website
Neighborhood: 33837
Nearby homes
- $1,055,40014 bd11 ba6.2k sqft7008 Oakwood St, Davenport, FL 33837Off Market
- $1,220,50014 bd11 ba6.2k sqft7016 Oakwood St, Davenport, FL 33837Off Market

- $979,40014 bd11 ba6.2k sqft6117 Broad Oak Dr, Davenport, FL 33837Off Market

- $1,073,60014 bd11 ba6.2k sqft7020 Oakwood St, Davenport, FL 33837Off Market

- $688,0009 bd7 ba4.5k sqft7004 Oakwood St, Davenport, FL 33837Sold
- $878,40011 bd10 ba4.9k sqft6121 Broad Oak Dr, Davenport, FL 33837Off Market
- $302,00012 bd10 ba5.4k sqft7017 Oakwood St, Davenport, FL 33837Sold
- $1,175,00014 bd12 ba6.2k sqft7013 Oakwood St, Davenport, FL 33837Sold
Nearby schools
GreatSchools rating
- 2/10Loughman Oaks Elementary SchoolGrades: PK-5Distance: 2.1 mi
- 3/10Shelley S. Boone Middle SchoolGrades: 6-8Distance: 9 mi
- 3/10Davenport High SchoolGrades: 9-12Distance: 0.9 mi
Get a cash offer in 3 minutes
Find out how much your home could sell for in as little as 3 minutes with a no-obligation cash offer.
Estimated market value
$785,200
Get a cash offer in 3 minutes
Find out how much your home could sell for in as little as 3 minutes with a no-obligation cash offer.
Estimated market value
$785,200
- Florida
- Polk County
- Davenport
- 33837
- 7012 OAKWOOD STREET
Nearby cities
Nearby neighborhoods
Nearby zip codes
Other Davenport Topics
