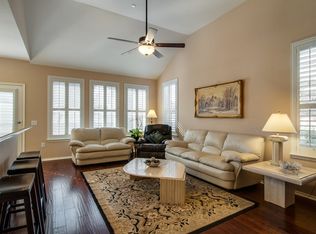
Curb appeal abounds with this meticulously maintained 2-bedroom, 2-bath townhome in the highly coveted Parker Estates community of Plano. This rare, one-story split-layout home is light, bright, and beautifully designed with an open floor plan perfect for both entertaining and everyday living. At the heart of the home, the inviting living room is filled with natural light, creating a warm and welcoming space to gather and relax. The eat-in kitchen offers built-in appliances, a breakfast bar with seating, ample prep and storage space, and a cheerful breakfast nook that’s perfect for enjoying your morning coffee. The serene primary suite is a private retreat, featuring an ensuite bath with dual sinks, a large soaking tub, a separate shower, and two walk-in closets, offering comfort and convenience. The second bedroom provides flexibility for guests, a home office, or hobbies. Enjoy the small, fenced backyard with room for a garden or quiet outdoor moments. This home backs up to a peaceful greenbelt, adding a sense of privacy and tranquility. Located on a low-traffic, non-through street, you’ll appreciate the quiet and friendly neighborhood feel. The Parker Estates community offers wonderful amenities, including a sparkling pool and green spaces, all within walking distance. With its prime Plano location, this home is close to shopping, dining, and entertainment while maintaining a peaceful, residential atmosphere. Don’t miss this opportunity to make this beautiful, well-maintained townhome your own! It’s move-in ready and waiting for you to enjoy its charm, comfort, and unbeatable location.
Sold
Price Unknown
7012 Rembrandt Dr, Plano, TX 75093
2beds
1,514sqft
Townhouse
Built in 2001
4,748 Square Feet Lot
$363,800 Zestimate®
$--/sqft
$2,257 Estimated rent
Home value
$363,800
$338,000 - $389,000
$2,257/mo
Zestimate® history
Owner options
List your home for rent
$2,257/mo
Rent Zestimate®
Find your next renter with Zillow Rental Manager. Plus, with online applications, you can quickly screen prospective tenants – for free.
$2,257/mo
Rent Zestimate®
Refinance and save
$365/mo
Est. payment
Refinancing to a lower rate could help reduce your monthly payments and save thousands over the life of the loan.
$365/mo
Est. payment
Explore your selling options
Work with a Zillow partner agent
Leverage their expertise and Zillow's premium Showcase listings to get your home seen by more buyers.
Get startedList with your own agent
Get your home in front of millions of buyers by listing it on Zillow.
Learn how to do itSell it yourself
Take full control of how buyers see your home on Zillow by listing For Sale by Owner (FSBO).
List your homeWhat's special
Open floor planBuilt-in appliancesNatural lightEat-in kitchenLarge soaking tubSmall fenced backyardTwo walk-in closets
Zillow last checked:
Listing updated:
Listed by:
Karen Nesbit 0441227 817-783-4605,
Redfin Corporation 817-783-4605
Bought with:
Chris Venable
Redfin Corporation
Source: NTREIS,MLS#: 20791843
Facts & features
Interior
Bedrooms & bathrooms
- Bedrooms: 2
- Bathrooms: 2
- Full bathrooms: 2
Primary bedroom
- Features: En Suite Bathroom, Walk-In Closet(s)
- Level: First
Bedroom
- Level: First
Primary bathroom
- Features: Garden Tub/Roman Tub, Separate Shower
- Level: First
Dining room
- Level: First
Other
- Level: First
Kitchen
- Features: Solid Surface Counters
- Level: First
Laundry
- Level: First
Living room
- Level: First
Heating
- Electric
Cooling
- Electric
Appliances
- Included: Dishwasher, Electric Cooktop, Electric Oven, Disposal
- Laundry: Electric Dryer Hookup, Laundry in Utility Room
Features
- Chandelier, Decorative/Designer Lighting Fixtures, Open Floorplan, Vaulted Ceiling(s)
- Flooring: Carpet, Laminate, Tile
- Has basement: No
- Has fireplace: No
Interior area
- Total interior livable area: 1,514 sqft
Property
Parking
- Total spaces: 2
- Parking features: Door-Single, Garage
- Attached garage spaces: 2
Features
- Levels: One
- Stories: 1
- Pool features: None, Community
Lot
- Size: 4,748 Square Feet
Details
- Parcel number: R237588
Construction
Type & style
- Home type: Townhouse
- Architectural style: Traditional
- Property subtype: Townhouse
- Attached to another structure: Yes
Materials
- Brick
- Foundation: Slab
- Roof: Composition
Condition
- Year built: 2001
Utilities & green energy
- Sewer: Public Sewer
- Water: Public
- Utilities for property: Natural Gas Available, Sewer Available, Separate Meters, Water Available
Community & HOA
Community
- Features: Pool
- Security: Carbon Monoxide Detector(s), Smoke Detector(s)
- Subdivision: Pasquinellis Parker Estates Ph
HOA
- Has HOA: Yes
- Services included: Association Management
- HOA fee: $365 monthly
- HOA name: Accelerated Association Management
- HOA phone: 972-372-0752
Location
- Region: Plano
Financial & listing details
- Tax assessed value: $381,842
- Annual tax amount: $6,204
- Date on market: 12/20/2024
- Cumulative days on market: 37 days
- Listing terms: Cash,Conventional,FHA,VA Loan
Price history
| Date | Event | Price |
|---|---|---|
| 2/21/2025 | Sold | -- |
Source: NTREIS #20791843 Report a problem | ||
| 2/5/2025 | Pending sale | $394,000$260/sqft |
Source: NTREIS #20791843 Report a problem | ||
| 1/31/2025 | Contingent | $394,000$260/sqft |
Source: NTREIS #20791843 Report a problem | ||
| 1/31/2025 | Pending sale | $394,000$260/sqft |
Source: NTREIS #20791843 Report a problem | ||
| 1/27/2025 | Contingent | $394,000$260/sqft |
Source: NTREIS #20791843 Report a problem | ||
| 1/17/2025 | Price change | $394,000-1.3%$260/sqft |
Source: NTREIS #20791843 Report a problem | ||
| 1/7/2025 | Price change | $399,000-2%$264/sqft |
Source: NTREIS #20791843 Report a problem | ||
| 12/20/2024 | Listed for sale | $407,000-0.2%$269/sqft |
Source: NTREIS #20791843 Report a problem | ||
| 12/19/2024 | Listing removed | -- |
Source: Owner Report a problem | ||
| 11/27/2024 | Price change | $407,900-3.1%$269/sqft |
Source: Owner Report a problem | ||
| 11/19/2024 | Price change | $421,000-0.9%$278/sqft |
Source: Owner Report a problem | ||
| 10/7/2024 | Listed for sale | $425,000$281/sqft |
Source: Owner Report a problem | ||
| 12/31/2023 | Listing removed | -- |
Source: Zillow Rentals Report a problem | ||
| 12/10/2023 | Listed for rent | $2,600$2/sqft |
Source: Zillow Rentals Report a problem | ||
| 10/27/2023 | Listing removed | -- |
Source: Zillow Rentals Report a problem | ||
| 10/17/2023 | Listed for rent | $2,600+13%$2/sqft |
Source: Zillow Rentals Report a problem | ||
| 11/14/2022 | Listing removed | -- |
Source: Zillow Rental Manager Report a problem | ||
| 11/6/2022 | Price change | $2,300-4.2%$2/sqft |
Source: Zillow Rental Manager Report a problem | ||
| 11/3/2022 | Price change | $2,400-2%$2/sqft |
Source: Zillow Rental Manager Report a problem | ||
| 10/31/2022 | Listed for rent | $2,450-2%$2/sqft |
Source: Zillow Rental Manager Report a problem | ||
| 2/20/2022 | Listing removed | -- |
Source: Zillow Rental Manager Report a problem | ||
| 2/19/2022 | Listed for rent | $2,500+28.2%$2/sqft |
Source: Zillow Rental Manager Report a problem | ||
| 2/13/2021 | Listing removed | -- |
Source: Zillow Rental Manager Report a problem | ||
| 2/7/2021 | Price change | $1,950-7.1%$1/sqft |
Source: Zillow Rental Manager Report a problem | ||
| 2/4/2021 | Price change | $2,100+7.7%$1/sqft |
Source: Zillow Rental Manager Report a problem | ||
| 1/30/2021 | Listed for rent | $1,950$1/sqft |
Source: Zillow Rental Manager Report a problem | ||
Public tax history
| Year | Property taxes | Tax assessment |
|---|---|---|
| 2025 | $4,978 +5.9% | $381,842 +6.1% |
| 2024 | $4,700 -1.1% | $360,000 |
| 2023 | $4,751 +21% | $360,000 +33.3% |
| 2022 | $3,927 -5.7% | $270,000 -1.9% |
| 2021 | $4,163 +0.7% | $275,157 +4.7% |
| 2020 | $4,133 +0.5% | $262,871 -0.2% |
| 2019 | $4,114 -2.9% | $263,269 +1.4% |
| 2018 | $4,238 -5.5% | $259,525 +10.9% |
| 2017 | $4,483 | $234,000 +12.1% |
| 2016 | $4,483 +17.2% | $208,788 +12.3% |
| 2015 | $3,825 | $185,975 +8.8% |
| 2014 | $3,825 | $170,940 +7.9% |
| 2013 | $3,825 | $158,363 +1.9% |
| 2012 | -- | $155,423 -1.8% |
| 2011 | -- | $158,261 +1.7% |
| 2010 | -- | $155,657 -2.6% |
| 2009 | -- | $159,767 -1.7% |
| 2006 | $3,276 -3.6% | $162,461 -3.2% |
| 2005 | $3,399 | $167,877 -4.4% |
| 2004 | -- | $175,671 +28.8% |
| 2003 | -- | $136,407 -11.4% |
| 2002 | -- | $153,996 |
Find assessor info on the county website
Neighborhood: Parker Estates
Nearby homes
- $407,6002 bd2 ba1.9k sqft7016 Rembrandt Dr, Plano, TX 75093Off Market
- $371,6002 bd2 ba1.6k sqft7008 Rembrandt Dr, Plano, TX 75093Off Market
- $102,217 Square FeetApple Tree Dr, Plano, TX 75093Off Market
- $367,5002 bd2 ba1.6k sqft7020 Rembrandt Dr, Plano, TX 75093Off Market

- $345,8002 bd2 ba1.5k sqft7024 Rembrandt Dr, Plano, TX 75093Off Market
- $380,2002 bd2 ba1.6k sqft7009 Eagle Vail Dr, Plano, TX 75093Off Market
- $414,8002 bd2 ba1.9k sqft7013 Eagle Vail Dr, Plano, TX 75093Off Market
- $--2 bd2 ba1.5k sqft7005 Eagle Vail Dr, Plano, TX 75093Sold
Nearby schools
GreatSchools rating
- 5/10Indian Creek Elementary SchoolGrades: PK-5Distance: 1.6 mi
- 8/10Arbor Creek Middle SchoolGrades: 6-8Distance: 1.3 mi
- 7/10Hebron High SchoolGrades: 9-12Distance: 0.7 mi
Schools provided by the listing agent
- Elementary: Indian Creek
- Middle: Killian
- High: Hebron
- District: Lewisville ISD
Source: NTREIS. This data may not be complete. We recommend contacting the local school district to confirm school assignments for this home.
Get a cash offer in 3 minutes
Find out how much your home could sell for in as little as 3 minutes with a no-obligation cash offer.
Estimated market value
$363,800
Get a cash offer in 3 minutes
Find out how much your home could sell for in as little as 3 minutes with a no-obligation cash offer.
Estimated market value
$363,800
- Texas
- Denton County
- Plano
- 75093
- Parker Estates
- 7012 Rembrandt Dr
Nearby cities
Nearby neighborhoods
Nearby zip codes
Other Plano Topics
