Skip main navigation
Sold for $1,395,000
  • $1,395,000

    7012 Richard Dr, Bethesda, MD 20817

    4beds
    3,443sqft
    Single Family Residence
    Built in 1958
    0.28 Acres Lot
    $1,516,100 Zestimate®
    $405/sqft
    $5,790 Estimated rent

    Home value

    $1,516,100

    $1.41M - $1.64M

    $5,790/mo

    Zestimate® history
    Loading
    Loading...

    Owner options

    List your home for rent

    $5,790/mo

    Rent Zestimate®

    Find your next renter with Zillow Rental Manager. Plus, with online applications, you can quickly screen prospective tenants – for free.

    Learn more

    $5,790/mo

    Rent Zestimate®

    Refinance and save

    $8,449/mo

    Est. payment

    Refinancing to a lower rate could help reduce your monthly payments and save thousands over the life of the loan.

    See today's rates

    $8,449/mo

    Est. payment

    Explore your selling options

    Work with a Zillow partner agent

    Leverage their expertise and Zillow's premium Showcase listings to get your home seen by more buyers.

    Get started

    List with your own agent

    Get your home in front of millions of buyers by listing it on Zillow.

    Learn how to do it

    Sell it yourself

    Take full control of how buyers see your home on Zillow by listing For Sale by Owner (FSBO).

    List your home

    What's special

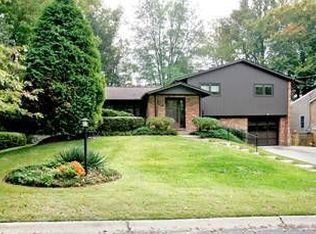
    Rare Opportunity!! ***Superb Location*** Gorgeous Split Level sought-after Burning Tree Village neighborhood, minutes to downtown Bethesda and Washington DC, inside the Beltway. Featuring 4-level, 4 Bedroom, 3.5 Bath and a spectacular picturesque landscaped lot, this home offers an exceptional living both indoors and out. The marble /ceramic tiled flooring foyer ushers you into this magnificent residence. The large Living room with walls of custom built-Ins and a stylish French door leading to the well appointed mudroom at the 2nd entrance on the side. There is the coveted In-law suite on the entry level. The heart of this home is undoubtedly the main level, where no detail has been overlooked. Elegance meets functionality in the formal Dining room with tasteful beam ceiling and chair rail moldings. The lustrous gleaming wood floors and recess lightings run throughout. The Family room has a converted gas fireplace with stylish wood mantel and brick wall exuding warmth and sophistication. The expensively remodeled kitchen features wide-plank luxury porcelain flooring, newer stainless steel appliances, including the new 2023 LG refrigerator, high end cabinetry with curio glass doors, high level quartz countertops and backsplash & peninsula island with seatings for 4. The sunroom has dramatic soaring vaulted ceilings, skylights. The upper level presents a masterfully reimagined primary bedroom with tray ceilings, a walk-in closet with organizers, a full bathroom with heated flooring for luxury living and welcomes ample natural light through an added window. The secondary bedroom has a stylish Murphy Bed that provides comfort and flexibility. The cozy recreation/theater room offers a space for relaxation and entertainment. The music studio offers flexibility to be used as a gym or an office with walk-up stairs to the relaxing backyard. The backyard is just phenomenal: What a gorgeous, one of the kind, breath taking paradise! You will see a magnificent beech tree hundreds years old so well positioned to show its elegance and beauty! The extensive composite deck(2020) and flagstone patio, inviting you to embrace the outdoor living in this extensive landscaped, fully fenced backyard surrounded by the spectacular outdoor lightings in the evening. There is a newly installed EV charger by the DW, Location, Location, Location! An Exceptional home conveniently located in the sought-after Whitman school cluster, minutes from downtown Bethesda and Washington DC.

    Zillow last checked:

    Listing updated:

    Listed by:

    Linda Fei 703-282-7281,

    Samson Properties

    Bought with:

    Aderyn Bright

    CENTURY 21 New Millennium

    Source: Bright MLS,MLS#: MDMC2143516MLS Logo

    Facts & features

    Interior

    Bedrooms & bathrooms
    • Bedrooms: 4
    • Bathrooms: 4
    • Full bathrooms: 3
    • 1/2 bathrooms: 1
    • Main level bathrooms: 1
    • Main level bedrooms: 1
    Basement
    • Area: 658
    Heating
    • Forced Air, Natural Gas
    Cooling
    • Central Air, Electric
    Appliances
    • Included: Dishwasher, Disposal, Dryer, Ice Maker, Microwave, Refrigerator, Stainless Steel Appliance(s), Cooktop, Washer, Water Heater, Gas Water Heater
    Features
    • Breakfast Area, Built-in Features, Ceiling Fan(s), Chair Railings, Crown Molding, Entry Level Bedroom, Family Room Off Kitchen, Floor Plan - Traditional, Formal/Separate Dining Room, Kitchen - Galley, Kitchen Island, Primary Bath(s), Recessed Lighting, Upgraded Countertops, Walk-In Closet(s), Beamed Ceilings, Tray Ceiling(s), Vaulted Ceiling(s)
    • Flooring: Ceramic Tile, Hardwood, Wood
    • Windows: Skylight(s), Window Treatments
    • Basement: Finished,Side Entrance,Walk-Out Access
    • Number of fireplaces: 1
    • Fireplace features: Insert
    Interior area
    • Total structure area: 3,471
    • Total interior livable area: 3,443 sqft
    • Finished area above ground: 2,813
    • Finished area below ground: 630

    Property

    Parking
    • Total spaces: 2
    • Parking features: Concrete, Electric Vehicle Charging Station(s), Driveway
    • Uncovered spaces: 2
    Accessibility
    • Accessibility features: Accessible Entrance
    Features
    • Levels: Multi/Split,Four
    • Stories: 4
    • Patio & porch: Deck
    • Exterior features: Lighting, Rain Gutters
    • Pool features: None
    • Has view: Yes
    • View description: Garden
    Lot
    • Size: 0.28 Acres
    Details
    • Additional structures: Above Grade, Below Grade
    • Parcel number: 160700653037
    • Zoning: R90
    • Special conditions: Standard

    Construction

    Type & style
    • Home type: SingleFamily
    • Property subtype: Single Family Residence
    Materials
    • Brick, Fiber Cement
    • Foundation: Slab
    • Roof: Shingle
    Condition
    • Excellent
    • New construction: No
    • Year built: 1958

    Utilities & green energy

    • Sewer: Public Sewer
    • Water: Public

    Community & HOA

    Community
    • Subdivision: Burning Tree Valley
    HOA
    • Has HOA: No
    Location
    • Region: Bethesda

    Financial & listing details

    • Price per square foot: $405/sqft
    • Tax assessed value: $940,900
    • Annual tax amount: $11,563
    • Date on market: 8/15/2024
    • Listing agreement: Exclusive Right To Sell
    • Listing terms: Cash,Conventional,VA Loan
    • Ownership: Fee Simple

    Price history

    DateEventPrice
    1/31/2025Listing removed$6,300$2/sqft
    Source: Zillow Rentals Report a problem
    1/12/2025Price change$6,300-4.5%$2/sqft
    Source: Zillow Rentals Report a problem
    12/13/2024Listed for rent$6,600$2/sqft
    Source: Zillow Rentals Report a problem
    10/3/2024Sold$1,395,000-3.8%$405/sqft
    Source: Bright MLS #MDMC2143516 Report a problem
    9/14/2024Pending sale$1,450,000$421/sqft
    Source: Bright MLS #MDMC2143516 Report a problem
    8/24/2024Price change$1,450,000-8.8%$421/sqft
    Source: Bright MLS #MDMC2143516 Report a problem
    8/15/2024Listed for sale$1,590,000+451%$462/sqft
    Source: Bright MLS #MDMC2143516 Report a problem
    7/9/1997Sold$288,585$84/sqft
    Source: Public Record Report a problem

    Public tax history

    YearProperty taxesTax assessment
    2025$13,098 +20.9%$1,066,667 +13.4%
    2024$10,832 +3.1%$940,900 +3.1%
    2023$10,510 +7.8%$912,167 +3.3%
    2022$9,749 +3.5%$883,433 +3.4%
    2021$9,423 +4.7%$854,700 +4.8%
    2020$8,998 +10.6%$815,667 +10.6%
    2019$8,134 -0.2%$737,600
    2018$8,148 -0.4%$737,600 +2.2%
    2017$8,179 +18.6%$721,733 +2.2%
    2016$6,894 $705,867 +2.3%
    2015$6,894 $690,000 +1.1%
    2014$6,894 $682,300 +1.1%
    2013-- $674,600 +1.2%
    2012-- $666,900
    2011-- $666,900
    2010-- $666,900 -8.1%
    2009-- $725,380 +7.4%
    2008-- $675,690 +7.9%
    2007-- $626,000 +8.6%
    2006-- $576,310 +16.5%
    2005-- $494,612 +19.8%
    2004-- $412,916 +24.7%
    2003-- $331,220 +7.7%
    2002-- $307,416
    2001-- $307,416
    Find assessor info on the county website

    Neighborhood: 20817

    Nearby schools

    GreatSchools rating
    Schools provided by the listing agent
    • Elementary: Burning Tree
    • Middle: Thomas W. Pyle
    • High: Walt Whitman
    • District: Montgomery County Public Schools

    Source: Bright MLS. This data may not be complete. We recommend contacting the local school district to confirm school assignments for this home.

    Get a cash offer in 3 minutes
    Find out how much your home could sell for in as little as 3 minutes with a no-obligation cash offer.
    Estimated market value
    $1,516,100
    Get a cash offer in 3 minutes
    Find out how much your home could sell for in as little as 3 minutes with a no-obligation cash offer.
    Estimated market value
    $1,516,100