Skip main navigation
Sold
  • $262,000

    7012 Ringtail Ct, Indianapolis, IN 46254

    3beds
    1,474sqft
    Residential, Single Family Residence
    Built in 1990
    0.25 Acres Lot
    $275,300 Zestimate®
    $178/sqft
    $1,867 Estimated rent

    Home value

    $275,300

    $262,000 - $289,000

    $1,867/mo

    Zestimate® history
    Loading
    Loading...

    Owner options

    List your home for rent

    $1,867/mo

    Rent Zestimate®

    Find your next renter with Zillow Rental Manager. Plus, with online applications, you can quickly screen prospective tenants – for free.

    Learn more

    $1,867/mo

    Rent Zestimate®

    Refinance and save

    $1,973/mo

    Est. payment

    Refinancing to a lower rate could help reduce your monthly payments and save thousands over the life of the loan.

    See today's rates

    $1,973/mo

    Est. payment

    Explore your selling options

    Work with a Zillow partner agent

    Leverage their expertise and Zillow's premium Showcase listings to get your home seen by more buyers.

    Get started

    List with your own agent

    Get your home in front of millions of buyers by listing it on Zillow.

    Learn how to do it

    Sell it yourself

    Take full control of how buyers see your home on Zillow by listing For Sale by Owner (FSBO).

    List your home

    What's special

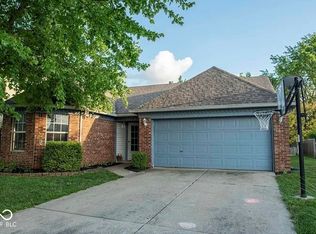
    Nestled in a peaceful cul-de-sac near the scenic Eagle Creek Park and the popular Eagle Creek Trail, this charming 3-bedroom, 2-bath ranch-style home offers an inviting blend of comfort, convenience. Situated on a desirable corner lot, the property boasts a fenced-in yard, making it an ideal retreat for families, pet owners, and anyone who loves outdoor living. Proximity to shopping centers and interstates further enhances the home's appeal, ensuring that all your needs are just minutes away. The single-story ranch design, complemented by a large landscaped front yard, that offers timeless curb appeal. Stepping inside, you are greeted by a cozy foyer that opens into the expansive great room. This central living area is designed for both relaxation and entertaining, featuring an open floor plan that enhances the sense of space and connectivity. The great room is anchored by a beautiful fireplace, a perfect focal point that adds warmth and character to the space. The fireplace, with its classic tile surround and wooden mantel, exudes a timeless charm and serves as a gathering spot for family and friends, especially during the colder months. Adjacent to the great room is the kitchen, a space that combines practicality with some updates, including new quartz countertops and painted cabinets which provide a sleek, contemporary look and exceptional durability. The ample counter space is ideal for meal preparation, and the cabinetry offers generous storage for all your kitchen essentials. Stainless steel appliances, including a refrigerator, oven, Microwave and dishwasher, ensure that your culinary needs are well met. A cozy dining room by the window is perfect for casual meals or morning coffee, offering a pleasant view of the backyard. The neighborhood itself is a key highlight of this property. Proximity to Eagle Creek Park and the Eagle Creek Trail offers abundant recreational opportunities, from hiking and biking to picnicking and bird watching.

    Zillow last checked:

    Listing updated:

    Listing Provided by:

    Marissa Bryant 317-418-8912,

    Highgarden Real Estate

    Bought with:

    Jenny Lauck

    Lauck Real Estate Sevices, LLC

    Anthony Lauck

    Lauck Real Estate Sevices, LLC

    Source: MIBOR as distributed by MLS GRID,MLS#: 21988882MLS Logo

    Facts & features

    Interior

    Bedrooms & bathrooms
    • Bedrooms: 3
    • Bathrooms: 2
    • Full bathrooms: 2
    • Main level bathrooms: 2
    • Main level bedrooms: 3
    Primary bedroom
    • Features: Laminate Hardwood
    • Level: Main
    • Area: 180 Square Feet
    • Dimensions: 15x12
    Bedroom 2
    • Features: Carpet
    • Level: Main
    • Area: 110 Square Feet
    • Dimensions: 11x10
    Bedroom 3
    • Features: Carpet
    • Level: Main
    • Area: 99 Square Feet
    • Dimensions: 11x9
    Dining room
    • Features: Laminate Hardwood
    • Level: Main
    • Area: 180 Square Feet
    • Dimensions: 15x12
    Great room
    • Features: Laminate Hardwood
    • Level: Main
    • Area: 238 Square Feet
    • Dimensions: 17x14
    Kitchen
    • Features: Tile-Ceramic
    • Level: Main
    • Area: 144 Square Feet
    • Dimensions: 12x12
    Heating
    • Forced Air, Heat Pump
    Cooling
    • Has cooling: Yes
    Appliances
    • Included: Dishwasher, MicroHood, Electric Oven, Refrigerator
    Features
    • Attic Access, Cathedral Ceiling(s), High Speed Internet, Eat-in Kitchen, Pantry, Walk-In Closet(s)
    • Windows: Screens Some, Windows Vinyl, Wood Work Painted
    • Has basement: No
    • Attic: Access Only
    • Number of fireplaces: 1
    • Fireplace features: Great Room
    Interior area
    • Total structure area: 1,474
    • Total interior livable area: 1,474 sqft

    Property

    Parking
    • Total spaces: 2
    • Parking features: Attached
    • Attached garage spaces: 2
    Features
    • Levels: One
    • Stories: 1
    • Fencing: Fenced
    Lot
    • Size: 0.25 Acres
    • Features: Corner Lot, Cul-De-Sac
    Details
    • Parcel number: 490511115008000600
    • Horse amenities: None

    Construction

    Type & style
    • Home type: SingleFamily
    • Architectural style: Ranch
    • Property subtype: Residential, Single Family Residence
    Materials
    • Vinyl With Brick
    • Foundation: Slab
    Condition
    • New construction: No
    • Year built: 1990

    Utilities & green energy

    • Water: Municipal/City

    Community & neighborhood

    Location
    • Region: Indianapolis
    • Subdivision: Eagles Watch

    HOA & financial

    HOA
    • Has HOA: Yes
    • HOA fee: $340 annually
    • Association phone: 317-875-5600

    Price history

    DateEventPrice
    8/23/2024Sold$262,000+2.7%$178/sqft
    Source: MIBOR as distributed by MLS GRID #21988882 Report a problem
    7/8/2024Pending sale$255,000$173/sqft
    Source: MIBOR as distributed by MLS GRID #21988882 Report a problem
    7/5/2024Listed for sale$255,000+104.8%$173/sqft
    Source: MIBOR as distributed by MLS GRID #21988882 Report a problem
    6/14/2013Sold$124,500-2.4%$84/sqft
    Source: Agent Provided Report a problem
    4/18/2013Pending sale$127,500$86/sqft
    Source: RE/MAX Legends Group #21218937 Report a problem
    3/6/2013Listed for sale$127,500+0.8%$86/sqft
    Source: RE/MAX Legends Group #21218937 Report a problem
    6/4/2009Sold$126,500$86/sqft
    Source: MIBOR as distributed by MLS GRID #2912602 Report a problem

    Public tax history

    YearProperty taxesTax assessment
    2025$2,628 +13.9%$254,000 +8.2%
    2024$2,307 +17.3%$234,800 +1.8%
    2023$1,966 +25.6%$230,700 +17.3%
    2022$1,565 -2.2%$196,600 +25.6%
    2021$1,600 +9.9%$156,500 -2.2%
    2020$1,456 +2%$160,000 +9.9%
    2019$1,428 +5.6%$145,600 +2%
    2018$1,352 -0.4%$142,800 +8.2%
    2017$1,357 +11.6%$132,000 +3%
    2016$1,216 +7.6%$128,200 +8.1%
    2014$1,131 -3.5%$118,600
    2013$1,171 $118,600 -3.5%
    2012$1,171 $122,900 -4.6%
    2011-- $128,800 +2.1%
    2010$1,083 +9.2%$126,100
    2009$991 $126,100
    2007-- $126,100 -1%
    2006-- $127,400 +12.6%
    2005-- $113,100
    2004-- $113,100
    2003-- $113,100 +53.9%
    2002-- $73,500 +200%
    2001-- $24,500
    2000-- $24,500

    Find assessor info on the county website

    Neighborhood: Eagle Creek

    Nearby schools

    GreatSchools rating
    Schools provided by the listing agent
    • High: Pike High School

    Source: MIBOR as distributed by MLS GRID. This data may not be complete. We recommend contacting the local school district to confirm school assignments for this home.

    Get a cash offer in 3 minutes
    Find out how much your home could sell for in as little as 3 minutes with a no-obligation cash offer.
    Estimated market value
    $275,300
    Get a cash offer in 3 minutes
    Find out how much your home could sell for in as little as 3 minutes with a no-obligation cash offer.
    Estimated market value
    $275,300