Skip main navigation
Sold for $285,000
  • $285,000

    7012 S 53rd St, Omaha, NE 68157

    2beds
    1,726sqft
    Single Family Residence
    Built in 1970
    10,018.8 Square Feet Lot
    $293,100 Zestimate®
    $165/sqft
    $1,914 Estimated rent

    Home value

    $293,100

    $276,000 - $311,000

    $1,914/mo

    Zestimate® history
    Loading
    Loading...

    Owner options

    List your home for rent

    $1,914/mo

    Rent Zestimate®

    Find your next renter with Zillow Rental Manager. Plus, with online applications, you can quickly screen prospective tenants – for free.

    Learn more

    $1,914/mo

    Rent Zestimate®

    Refinance and save

    $1,934/mo

    Est. payment

    Refinancing to a lower rate could help reduce your monthly payments and save thousands over the life of the loan.

    See today's rates

    $1,934/mo

    Est. payment

    Explore your selling options

    Work with a Zillow partner agent

    Leverage their expertise and Zillow's premium Showcase listings to get your home seen by more buyers.

    Get started

    List with your own agent

    Get your home in front of millions of buyers by listing it on Zillow.

    Learn how to do it

    Sell it yourself

    Take full control of how buyers see your home on Zillow by listing For Sale by Owner (FSBO).

    List your home

    What's special

    Generous walk-in closetModern cabinetryPartially built-in deckAbove-ground poolRemodeled kitchenStylish backsplashNew countertops
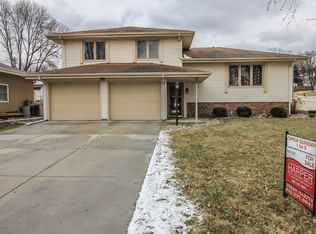
    Welcome to this beautifully updated 2 bed, 2 bath split-level home with a 2-car garage and no rear neighbors—offering privacy and peaceful views! Step into the remodeled kitchen featuring new countertops, stylish backsplash, and modern cabinetry. The main floor bathroom has also been updated, adding to the home’s fresh, move-in-ready appeal. Downstairs, you'll find a spacious non-conforming 3rd bedroom complete with its own ¾ bath and a generous walk-in closet—perfect for guests, a home office, or extra living space. Enjoy summer days in the above-ground pool with a partially built-in deck, ideal for relaxing or entertaining. The backyard also includes an additional storage shed for all your tools and outdoor gear. Don't miss your chance to own this charming, well-maintained home with great updates and plenty of space—inside and out! AMA.

    Zillow last checked:

    Listing updated:

    Listed by:

    Lacie Jayne Vacanti 402-591-0795,

    Better Homes and Gardens R.E.,

    April Tucker 402-682-1749,

    Better Homes and Gardens R.E.

    Bought with:

    Patty Rocha, 20060577

    NP Dodge RE Sales Inc Sarpy

    Source: GPRMLS,MLS#: 22524562MLS Logo

    Facts & features

    Interior

    Bedrooms & bathrooms
    • Bedrooms: 2
    • Bathrooms: 2
    • Full bathrooms: 1
    • 3/4 bathrooms: 1
    • Main level bathrooms: 1
    Primary bedroom
    • Level: Main
    • Area: 106.4
    • Dimensions: 11.2 x 9.5
    Bedroom 2
    • Level: Main
    • Area: 125.55
    • Dimensions: 13.5 x 9.3
    Family room
    • Level: Basement
    • Area: 398.2
    • Dimensions: 22 x 18.1
    Kitchen
    • Level: Main
    • Area: 132
    • Dimensions: 13.2 x 10
    Living room
    • Features: Wood Floor, Bay/Bow Windows
    • Level: Main
    • Area: 272.58
    • Dimensions: 23.1 x 11.8
    Basement
    • Area: 912
    Office
    • Area: 185.11
    • Dimensions: 17.3 x 10.7
    Heating
    • Natural Gas, Forced Air
    Cooling
    • Central Air
    Appliances
    • Included: Range, Refrigerator, Washer, Dishwasher, Dryer
    Features
    • Windows: Bay Window(s)
    • Basement: Partially Finished
    • Has fireplace: No
    Interior area
    • Total structure area: 1,726
    • Total interior livable area: 1,726 sqft
    • Finished area above ground: 1,042
    • Finished area below ground: 684

    Property

    Parking
    • Total spaces: 2
    • Parking features: Attached
    • Attached garage spaces: 2
    Features
    • Levels: Split Entry
    • Patio & porch: Porch, Deck
    • Fencing: Full
    Lot
    • Size: 10,018 sqft
    • Dimensions: 76 x 134
    • Features: Up to 1/4 Acre., City Lot, Subdivided, Paved
    Details
    • Parcel number: 010541314

    Construction

    Type & style
    • Home type: SingleFamily
    • Property subtype: Single Family Residence
    Materials
    • Vinyl Siding
    • Foundation: Block
    • Roof: Composition
    Condition
    • Not New and NOT a Model
    • New construction: No
    • Year built: 1970

    Utilities & green energy

    • Sewer: Public Sewer
    • Water: Public

    Community & neighborhood

    Location
    • Region: Omaha
    • Subdivision: SUN VALLEY PARK

    Other

    Other facts
    • Listing terms: VA Loan,FHA,Conventional,Cash
    • Ownership: Fee Simple
    • Road surface type: Paved

    Price history

    DateEventPrice
    9/29/2025Sold$285,000$165/sqft
    Source: GPRMLS #22524562 Report a problem
    9/3/2025Pending sale$285,000$165/sqft
    Source: GPRMLS #22524562 Report a problem
    8/29/2025Listed for sale$285,000+86.3%$165/sqft
    Source: GPRMLS #22524562 Report a problem
    3/17/2017Sold$153,000+2%$89/sqft
    Source: GPRMLS #21701929 Report a problem
    2/7/2017Listed for sale$150,000+18.1%$87/sqft
    Source: BHHS Ambassador Real Estate #21701929 Report a problem
    2/28/2007Sold$127,000+9.5%$74/sqft
    Source: Public Record Report a problem
    9/4/2003Sold$116,000$67/sqft
    Source: Public Record Report a problem

    Public tax history

    YearProperty taxesTax assessment
    2025$3,728 +4.6%$216,554 +2%
    2024$3,563 -19.3%$212,328 -10.5%
    2023$4,413 +5%$237,228 +23.2%
    2022$4,204 +11.1%$192,575
    2021$3,784 +8.3%$192,575 +21.9%
    2020$3,493 +5.2%$157,920 +6.2%
    2019$3,319 $148,698
    2018$3,319 +16.5%$148,698 +17.1%
    2017$2,849 +4.6%$127,030 +3.8%
    2016$2,725 $122,347 +2.9%
    2015$2,725 +8.3%$118,931 +3.6%
    2014$2,517 $114,844 -1%
    2012$2,517 -9.3%$116,027 -6.3%
    2011$2,774 +0.9%$123,807 -4.9%
    2010$2,749 +1.4%$130,250 +0.8%
    2009$2,712 +4.8%$129,231 -2%
    2008$2,586 -1.7%$131,850 +6.6%
    2007$2,631 +3.7%$123,711 +1.1%
    2006$2,538 +7.4%$122,332 +4.6%
    2005$2,364 $116,927 +4.6%
    2004$2,364 +7.1%$111,760 +5.2%
    2003$2,208 +8.1%$106,200 +5.3%
    2002$2,043 +7%$100,901 +3.6%
    2001$1,909 +13.1%$97,409 +6.6%
    2000$1,689 $91,404
    1999-- $91,404

    Find assessor info on the county website

    Neighborhood: 68157

    Nearby schools

    GreatSchools rating
    Schools provided by the listing agent
    • Elementary: Pawnee
    • Middle: Bryan
    • High: Bryan
    • District: Omaha

    Source: GPRMLS. This data may not be complete. We recommend contacting the local school district to confirm school assignments for this home.

    Get pre-qualified for a loan
    At Zillow Home Loans, we can pre-qualify you in as little as 5 minutes with no impact to your credit score.

    An equal housing lender. NMLS #10287.

    Sell for more on Zillow
    Get a Zillow Showcase℠ listing at no additional cost and you could sell for .
    $293,100
    2% more
    +$5,862
    With Zillow Showcase(estimated)
    $298,962