Skip main navigation
Closed
  • Listed by: Keller Williams Realty St. Louis • Angela M Kittner-Brosseau • 314-503-4937
    Bought with: STL 1 REALTY
    Price Unknown

    7012 S Rock Hill Rd, Saint Louis, MO 63123

    3beds
    2,905sqft
    Single Family Residence
    Built in 1928
    10,367 Square Feet Lot
    $371,700 Zestimate®
    $--/sqft
    $2,973 Estimated rent

    Home value

    $371,700

    $349,000 - $394,000

    $2,973/mo

    Zestimate® history
    Loading
    Loading...

    Owner options

    List your home for rent

    $2,973/mo

    Rent Zestimate®

    Find your next renter with Zillow Rental Manager. Plus, with online applications, you can quickly screen prospective tenants – for free.

    Learn more

    $2,973/mo

    Rent Zestimate®

    Refinance and save

    Refinancing to a lower rate could help reduce your monthly payments and save thousands over the life of the loan.

    See today's rates

    Explore your selling options

    Work with a Zillow partner agent

    Leverage their expertise and Zillow's premium Showcase listings to get your home seen by more buyers.

    Get started

    List with your own agent

    Get your home in front of millions of buyers by listing it on Zillow.

    Learn how to do it

    Sell it yourself

    Take full control of how buyers see your home on Zillow by listing For Sale by Owner (FSBO).

    List your home

    What's special

    Cozy gas fireplacePlenty of storageVersatile flex roomPlenty of prep spaceStorage shedSpacious kitchenBeautiful exposed wood beams

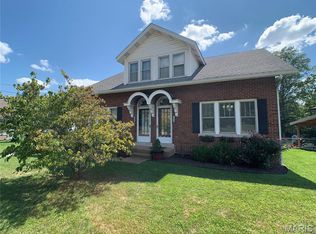
    Step inside this beautifully maintained 2-story home in the highly sought-after Affton School District! As you enter, you’ll find a formal dining room to your left and a versatile flex room to your right—perfect for a family room, or a playroom. Continue into the inviting main living area featuring soaring vaulted ceilings, beautiful exposed wood beams, a cozy gas fireplace, and an abundance of natural light. Just off the living room is a charming wet bar and nook, creating the perfect space for entertaining. The spacious kitchen offers custom cabinetry, a breakfast bar, select stainless steel appliances, a gas stove, and plenty of prep space. The adjoining breakfast room is filled with natural light and features glass doors leading to the deck, making it easy to enjoy indoor and outdoor gatherings. The main-floor primary suite provides a private retreat with a full bathroom featuring a relaxing jet tub and tub/shower combination. A convenient half bath is also located on the main level for guests. Upstairs, you’ll find two additional bedrooms and a full bathroom. The finished walkout basement offers even more living space with a large family room, laundry area with a utility sink, and plenty of storage. Outside, enjoy the deck, storage shed, and spacious front driveway providing ample parking. The property includes a 2-car detached garage and an additional 2-car carport. One side of the detached garage is fully equipped with electricity, heating, cooling, and recessed lighting, making it an ideal workshop, hobby area, or additional flex space. For added peace of mind, both the home and detached garage received new roofs in February 2026, and new gutters were installed on the home and garage in May 2026. With thoughtful updates, flexible living spaces, and a desirable Affton location, this home is ready to welcome its next owner!

    Zillow last checked:

    Listing updated:

    Listed by:

    Angela M Kittner-Brosseau 314-503-4937,

    Keller Williams Realty St. Louis

    Bought with:

    Cathy Armfield, 2006006952

    STL 1 REALTY

    Source: MARIS,MLS#: 26045241MLS LogoOriginating MLS: St. Louis Association of REALTORS

    Facts & features

    Interior

    Bedrooms & bathrooms
    • Bedrooms: 3
    • Bathrooms: 3
    • Full bathrooms: 2
    • 1/2 bathrooms: 1
    • Main level bathrooms: 2
    • Main level bedrooms: 1
    Heating
    • Forced Air, Natural Gas
    Cooling
    • Central Air, Electric
    Appliances
    • Included: Stainless Steel Appliance(s), Dishwasher, Disposal, Microwave, Gas Range, Refrigerator, Washer/Dryer
    • Laundry: In Basement
    Features
    • Beamed Ceilings, Breakfast Room, Custom Cabinetry, Recessed Lighting, Shower, Tub, Vaulted Ceiling(s), Wet Bar
    • Basement: Finished,Full,Storage Space,Walk-Out Access
    • Number of fireplaces: 1
    • Fireplace features: Gas, Living Room
    Interior area
    • Total structure area: 2,905
    • Total interior livable area: 2,905 sqft
    • Finished area above ground: 1,915
    • Finished area below ground: 990

    Property

    Parking
    • Total spaces: 4
    • Parking features: Carport, Detached, Detached Carport, Garage
    • Garage spaces: 2
    • Carport spaces: 2
    • Covered spaces: 4
    Features
    • Levels: Two
    • Patio & porch: Deck, Front Porch
    Lot
    • Size: 10,367 Square Feet
    • Features: Level
    Details
    • Additional structures: Shed(s)
    • Parcel number: 25K320453
    • Special conditions: Standard

    Construction

    Type & style
    • Home type: SingleFamily
    • Architectural style: Traditional
    • Property subtype: Single Family Residence
    Materials
    • Vinyl Siding
    Condition
    • Year built: 1928

    Utilities & green energy

    • Electric: Ameren
    • Sewer: Public Sewer
    • Water: Public
    • Utilities for property: Electricity Connected, Sewer Connected, Water Connected

    Community & HOA

    Community
    • Subdivision: Mc Kenzie Tr
    HOA
    • Has HOA: No
    Location
    • Region: Saint Louis

    Financial & listing details

    • Tax assessed value: $250,100
    • Annual tax amount: $3,521
    • Date on market: 7/16/2026
    • Cumulative days on market: 3 days
    • Listing terms: Cash,Conventional,FHA,VA Loan
    • Electric utility on property: Yes

    Price history

    DateEventPrice
    8/18/2026Sold--
    Source: MARIS #26045241 Report a problem
    7/21/2026Pending sale$349,900$120/sqft
    Source: MARIS #26045241 Report a problem
    7/16/2026Listed for sale$349,900+17%$120/sqft
    Source: MARIS #26045241 Report a problem
    8/15/2023Sold--
    Source: MARIS #23036097 Report a problem
    7/10/2023Contingent$299,000$103/sqft
    Source: MARIS #23036097 Report a problem
    6/23/2023Listed for sale$299,000+86.9%$103/sqft
    Source: MARIS #23036097 Report a problem
    6/26/2015Sold--
    Source: Agent Provided Report a problem
    4/23/2015Listed for sale$160,000$55/sqft
    Source: RE/MAX Results #14055703 Report a problem
    4/15/2015Pending sale$160,000$55/sqft
    Source: RE/MAX Results #14055703 Report a problem
    3/23/2015Price change$160,000-3%$55/sqft
    Source: RE/MAX Results #14055703 Report a problem
    2/24/2015Price change$165,000-5.7%$57/sqft
    Source: RE/MAX Results #14055703 Report a problem
    12/15/2014Price change$174,900-2.8%$60/sqft
    Source: RE/MAX Results #14055703 Report a problem
    10/2/2014Listed for sale$179,900$62/sqft
    Source: RE/MAX Results #14055703 Report a problem

    Public tax history

    YearProperty taxesTax assessment
    2025$3,521 -6.6%$47,520 +2.2%
    2024$3,770 +3.4%$46,500
    2023$3,645 +25.9%$46,500 +47.2%
    2022$2,894 +9.6%$31,580
    2021$2,642 -11.6%$31,580 -5.4%
    2020$2,988 +27.3%$33,370
    2019$2,347 $33,370 +44.1%
    2018$2,347 $23,160
    2017$2,347 +0.6%$23,160 -14.3%
    2016$2,332 -8.7%$27,020
    2015$2,555 $27,020 +1.5%
    2014$2,555 +0.6%$26,630
    2013$2,541 $26,630 0%
    2012-- $26,640
    2011-- $26,640 -3.8%
    2010$2,309 +7.4%$27,700
    2009$2,151 -16.9%$27,700 -21.9%
    2008$2,589 +9.2%$35,470
    2007$2,370 $35,470 +21.9%
    2006$2,370 -0.2%$29,090
    2005$2,375 $29,090 +14.3%
    2003-- $25,440 +15.7%
    2002$1,625 +34.1%$21,990
    2001$1,212 $21,990
    Find assessor info on the county website

    Neighborhood: 63123

    Nearby schools

    GreatSchools rating
    Schools provided by the listing agent
    • Elementary: Mesnier Primary School
    • Middle: Rogers Middle
    • High: Affton High

    Source: MARIS. This data may not be complete. We recommend contacting the local school district to confirm school assignments for this home.

    Get a cash offer in 3 minutes
    Find out how much your home could sell for in as little as 3 minutes with a no-obligation cash offer.
    Estimated market value
    $371,700
    Get a cash offer in 3 minutes
    Find out how much your home could sell for in as little as 3 minutes with a no-obligation cash offer.
    Estimated market value
    $371,700