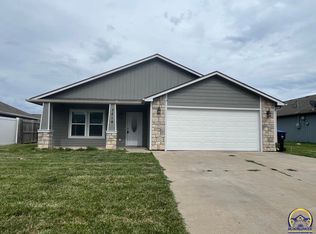
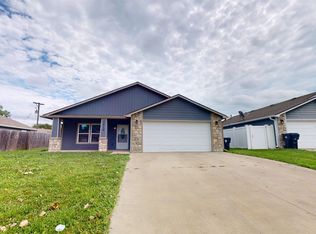
Zero-entry, slab home offering the perfect blend of comfort, style, & convenience—all on one level. Featuring an open floor plan, this 4 Bed, 2 Bath, 2 Car Garage is just the right size! Step inside to find LVP flooring in the living room, creating a modern feel. Enjoy the large primary suite with its spacious shower & master closet. The completely remodeled hall bathroom adds a fresh, updated touch, while numerous recent improvements provide peace of mind—including new exterior wood siding, window trim, front door, & a sliding patio door with built-in blinds. The garage is a standout with its durable epoxy-coated floor complete with a transferable lifetime warranty, perfect for easy maintenance. Outside, enjoy the privacy of a fully fenced backyard, ideal for relaxing, entertaining, or pets. The inviting front porch is a great spot to sit after a long day. Located in the highly desirable Washburn Rural school district. Minutes from schools & recreation, this home offers both convenience & lifestyle just outside of the city limits, with many Topeka employers close by. Move-in ready with modern updates—don’t miss your opportunity to make this one yours! Exterior of home will be painted before closing, as well as bedrooms 2, 3, & 4.
Sold
Price Unknown
7012 SW Wheatfield Ln, Topeka, KS 66619
4beds
1,508sqft
Single Family Residence, Residential
Built in 2017
6,969.6 Square Feet Lot
$203,300 Zestimate®
$--/sqft
$1,812 Estimated rent
Home value
$203,300
Estimated sales range
Not available
$1,812/mo
Zestimate® history
Owner options
List your home for rent
$1,812/mo
Rent Zestimate®
Find your next renter with Zillow Rental Manager. Plus, with online applications, you can quickly screen prospective tenants – for free.
$1,812/mo
Rent Zestimate®
Refinance and save
Refinancing to a lower rate could help reduce your monthly payments and save thousands over the life of the loan.
Explore your selling options
Work with a Zillow partner agent
Leverage their expertise and Zillow's premium Showcase listings to get your home seen by more buyers.
Get startedList with your own agent
Get your home in front of millions of buyers by listing it on Zillow.
Learn how to do itSell it yourself
Take full control of how buyers see your home on Zillow by listing For Sale by Owner (FSBO).
List your homeWhat's special
Zero-entry slab homeCompletely remodeled hall bathroomLarge primary suiteMaster closetSpacious showerNew exterior wood sidingFully fenced backyard
Zillow last checked:
Listing updated:
Listed by:
Melanie Brown 785-608-8698,
Kirk & Cobb, Inc.
Bought with:
Luis De La Cruz, 00002496
Better Homes and Gardens Real
Source: Sunflower AOR as distributed by MLS GRID,MLS#: 244271
Facts & features
Interior
Bedrooms & bathrooms
- Bedrooms: 4
- Bathrooms: 2
- Full bathrooms: 2
Primary bedroom
- Level: Main
- Area: 209.03
- Dimensions: 14' 4" X 14' 7"
Bedroom 2
- Level: Main
- Area: 111.9
- Dimensions: 10' 11" X 10' 3"
Bedroom 3
- Level: Main
- Area: 103.92
- Dimensions: 10' 9" X 9' 8"
Bedroom 4
- Level: Main
- Area: 118.25
- Dimensions: 10' 9" X 11'
Dining room
- Level: Main
- Area: 99.94
- Dimensions: 10' 3" X 9' 9"
Kitchen
- Level: Main
- Area: 103.74
- Dimensions: 12' 10" X 8' 1"
Laundry
- Level: Main
- Area: 13.99
- Dimensions: 5' 5" X 2' 7"
Living room
- Level: Main
- Area: 290.48
- Dimensions: 18' 3" X 15' 11"
Heating
- Has Heating (Unspecified Type)
Cooling
- Central Air
Appliances
- Included: Electric Range, Range Hood, Dishwasher, Refrigerator, Disposal
- Laundry: Main Level
Features
- Sheetrock
- Flooring: Vinyl, Ceramic Tile, Carpet
- Doors: Storm Door(s)
- Windows: Insulated Windows, Storm Window(s)
- Basement: Concrete,Slab
- Has fireplace: No
Interior area
- Total structure area: 1,508
- Total interior livable area: 1,508 sqft
- Finished area above ground: 1,508
- Finished area below ground: 0
Property
Parking
- Total spaces: 2
- Parking features: Attached, Auto Garage Opener(s), Garage Door Opener
- Attached garage spaces: 2
Features
- Entry location: Zero Step Entry
- Patio & porch: Patio
- Exterior features: Zero Step Entry
- Fencing: Privacy
Lot
- Size: 6,969 sqft
- Dimensions: 60' x 113'
- Features: Sidewalk
Details
- Parcel number: R71309
- Special conditions: Standard,Arm's Length
Construction
Type & style
- Home type: SingleFamily
- Architectural style: Ranch
- Property subtype: Single Family Residence, Residential
Materials
- Frame, Stone, Wood Siding
- Roof: Architectural Style
Condition
- Year built: 2017
Utilities & green energy
- Water: Public
Community & neighborhood
Location
- Region: Topeka
- Subdivision: Greenview
Price history
| Date | Event | Price |
|---|---|---|
| 6/10/2026 | Sold | -- |
Source:  Sunflower AOR as distributed by MLS GRID #244271 Report a problem Sunflower AOR as distributed by MLS GRID #244271 Report a problem | ||
| 5/6/2026 | Pending sale | $215,000$143/sqft |
Source: Sunflower AOR as distributed by MLS GRID #244271 Report a problem | ||
| 5/1/2026 | Listed for sale | $215,000$143/sqft |
Source: Sunflower AOR as distributed by MLS GRID #244271 Report a problem | ||
Public tax history
| Year | Property taxes | Tax assessment |
|---|---|---|
| 2025 | $2,451 +8.9% | $17,863 +7% |
| 2024 | $2,251 +6% | $16,694 +8% |
| 2023 | $2,123 +15.3% | $15,458 +15% |
| 2022 | $1,842 +13.1% | $13,442 +12% |
| 2021 | $1,628 | $12,002 +4% |
| 2020 | -- | $11,541 +3% |
| 2019 | $1,482 +3% | $11,205 +3% |
| 2018 | $1,439 -1.6% | $10,879 |
| 2017 | $1,463 0% | $10,879 -5.4% |
| 2014 | $1,463 | $11,500 +5376.2% |
| 2010 | -- | $210 |
| 2008 | -- | $210 |
| 2007 | -- | $210 |
| 2006 | -- | $210 |
| 2005 | -- | $210 |
| 2004 | -- | $210 |
| 2003 | -- | $210 |
| 2002 | -- | $210 -69.9% |
| 2000 | -- | $698 |
Find assessor info on the county website
Neighborhood: 66619
Nearby schools
GreatSchools rating
- 4/10Pauline South Intermediate SchoolGrades: 4-6Distance: 0.5 mi
- 6/10Washburn Rural Middle SchoolGrades: 7-8Distance: 3.2 mi
- 8/10Washburn Rural High SchoolGrades: 9-12Distance: 3.5 mi
Schools provided by the listing agent
- Elementary: Pauline Elementary School/USD 437
- Middle: Washburn Rural Middle School/USD 437
- High: Washburn Rural High School/USD 437
Source: Sunflower AOR as distributed by MLS GRID. This data may not be complete. We recommend contacting the local school district to confirm school assignments for this home.
Sell for more on Zillow
Get a Zillow Showcase℠ listing at no additional cost and you could sell for .
$203,300
2% more
+$4,066
With Zillow Showcase(estimated)
$207,366
- Kansas
- Shawnee County
- Topeka
- 66619
- 7012 SW Wheatfield Ln
Nearby cities
Nearby neighborhoods
Nearby zip codes
Other Topeka Topics
