Exquisite home in highly sought Santa Fe Enclave, kept to perfection and sitting on an oversized lot across the street from a walking trail and green belt adjoining Big Fossil Creek, is totally updated to meet the most discerning buyer’s expectations and can be available for a quick close & possession if needed! Gleeming hardwood floors greet your arrival leading past the split secondary bedrooms serviced by a full sized hall bathroom to your right, and to your left an oversized study-home office, currently used as the grandkids play-TV room and the guest bath. Continuing on down the opulent entryway past the formal dining room you enter the inviting family room with a wall of windows overlooking the private back yard and opening across a spacious breakfast bar- work island to the gourmet kitchen featuring granite countertops a large walk in pantry and an abundance of cabinet space to delight the family chef! The primary suite features a chipped ceiling and more windows overlooking the back yard, and a spa like primary bathroom with a huge walk in closet, separate glass enclosed shower and a soaking ton perfect for those precious few moments of peaceful solitude. The covered patio and adjoining cedar pergola overlooks the large backyard retreat perfect for family gatherings or Sunday afternoon BBQs!
Sold
Price Unknown
7012 San Francisco Trl, Fort Worth, TX 76131
3beds
2,551sqft
Single Family Residence
Built in 2015
8,407 Square Feet Lot
$467,000 Zestimate®
$--/sqft
$2,499 Estimated rent
Home value
$467,000
$430,000 - $504,000
$2,499/mo
Zestimate® history
Owner options
List your home for rent
$2,499/mo
Rent Zestimate®
Find your next renter with Zillow Rental Manager. Plus, with online applications, you can quickly screen prospective tenants – for free.
$2,499/mo
Rent Zestimate®
Refinance and save
$1,100/mo
Est. payment
Refinancing to a lower rate could help reduce your monthly payments and save thousands over the life of the loan.
$1,100/mo
Est. payment
Explore your selling options
Work with a Zillow partner agent
Leverage their expertise and Zillow's premium Showcase listings to get your home seen by more buyers.
Get startedList with your own agent
Get your home in front of millions of buyers by listing it on Zillow.
Learn how to do itSell it yourself
Take full control of how buyers see your home on Zillow by listing For Sale by Owner (FSBO).
List your homeWhat's special
Large backyard retreatGleeming hardwood floorsOversized study-home officeInviting family roomWall of windowsFormal dining roomGranite countertops
Zillow last checked:
Listing updated:
Listed by:
Dan Stafford 0463803 817-861-6565,
RE/MAX Associates of Arlington 817-861-6565
Bought with:
Kathryn Mark
StarCrest Realty
Source: NTREIS,MLS#: 21011569
Facts & features
Interior
Bedrooms & bathrooms
- Bedrooms: 3
- Bathrooms: 3
- Full bathrooms: 2
- 1/2 bathrooms: 1
Primary bedroom
- Features: Garden Tub/Roman Tub, Separate Shower, Walk-In Closet(s)
- Level: First
- Dimensions: 16 x 15
Bedroom
- Features: Split Bedrooms
- Level: First
- Dimensions: 14 x 12
Bedroom
- Features: Split Bedrooms
- Level: First
- Dimensions: 12 x 12
Breakfast room nook
- Features: Breakfast Bar
- Level: First
- Dimensions: 10 x 10
Dining room
- Level: First
- Dimensions: 13 x 11
Kitchen
- Features: Breakfast Bar, Built-in Features, Granite Counters, Kitchen Island, Walk-In Pantry
- Level: First
- Dimensions: 14 x 13
Living room
- Level: First
- Dimensions: 21 x 19
Office
- Level: First
- Dimensions: 12 x 12
Utility room
- Features: Utility Room
- Level: First
- Dimensions: 10 x 6
Heating
- Central, Natural Gas
Cooling
- Central Air, Ceiling Fan(s), Electric
Appliances
- Included: Dishwasher, Electric Oven, Gas Cooktop, Disposal, Microwave
- Laundry: Washer Hookup, Electric Dryer Hookup, Laundry in Utility Room
Features
- Granite Counters, High Speed Internet, Vaulted Ceiling(s)
- Flooring: Carpet, Ceramic Tile, Hardwood
- Windows: Window Coverings
- Has basement: No
- Number of fireplaces: 1
- Fireplace features: Gas Log
Interior area
- Total interior livable area: 2,551 sqft
Property
Parking
- Total spaces: 3
- Parking features: Garage Faces Front, Garage, Garage Door Opener
- Attached garage spaces: 3
Features
- Levels: One
- Stories: 1
- Patio & porch: Rear Porch, Front Porch, Covered
- Exterior features: Rain Gutters
- Pool features: None, Community
- Fencing: Wood
- Has view: Yes
- View description: Park/Greenbelt
- Waterfront features: Creek
Lot
- Size: 8,407 Square Feet
- Features: Backs to Greenbelt/Park, Interior Lot, Landscaped, Sprinkler System
Details
- Parcel number: 41711777
Construction
Type & style
- Home type: SingleFamily
- Architectural style: Traditional,Detached
- Property subtype: Single Family Residence
Materials
- Brick
- Foundation: Slab
- Roof: Composition
Condition
- Year built: 2015
Utilities & green energy
- Sewer: Public Sewer
- Water: Public
- Utilities for property: Sewer Available, Water Available
Community & HOA
Community
- Features: Clubhouse, Playground, Pool, Trails/Paths
- Security: Security System, Smoke Detector(s)
- Subdivision: Santa Fe Enclave
HOA
- Has HOA: Yes
- Services included: All Facilities
- HOA fee: $1,100 annually
- HOA name: Santa Fe Enclave HOA
- HOA phone: 972-612-2303
Location
- Region: Fort Worth
Financial & listing details
- Tax assessed value: $431,500
- Annual tax amount: $9,624
- Date on market: 7/24/2025
- Cumulative days on market: 5 days
- Listing terms: Cash,Conventional,FHA,Texas Vet,USDA Loan,VA Loan
- Exclusions: 3 wall mounted televisions --leave mounts
Price history
| Date | Event | Price |
|---|---|---|
| 8/22/2025 | Sold | -- |
Source: NTREIS #21011569 Report a problem | ||
| 8/6/2025 | Pending sale | $488,650$192/sqft |
Source: NTREIS #21011569 Report a problem | ||
| 7/29/2025 | Contingent | $488,650$192/sqft |
Source: NTREIS #21011569 Report a problem | ||
| 7/24/2025 | Listed for sale | $488,650$192/sqft |
Source: NTREIS #21011569 Report a problem | ||
Public tax history
| Year | Property taxes | Tax assessment |
|---|---|---|
| 2025 | $7,282 -4.8% | $431,500 -6.1% |
| 2024 | $7,648 +8.2% | $459,419 -2.3% |
| 2023 | $7,069 -12.5% | $470,000 +15.5% |
| 2022 | $8,082 +4% | $407,047 +27.6% |
| 2021 | $7,774 | $319,000 -2.6% |
| 2020 | -- | $327,674 -0.2% |
| 2019 | $8,196 +5.4% | $328,338 +10.9% |
| 2018 | $7,773 +6.7% | $296,179 +7.9% |
| 2017 | $7,285 -3.5% | $274,553 -1.9% |
| 2016 | $7,548 | $279,747 +740.1% |
| 2015 | -- | $33,300 |
Find assessor info on the county website
Neighborhood: Santa Fe Enclave
Nearby homes
- $437,6003 bd2 ba2.5k sqft7016 San Francisco Trl, Fort Worth, TX 76131Off Market
- $445,5004 bd3 ba2.5k sqft7008 San Francisco Trl, Fort Worth, TX 76131Off Market

- $420,3004 bd2 ba2.5k sqft7008 San Fransisco Trl, Fort Worth, TX 76131Off Market
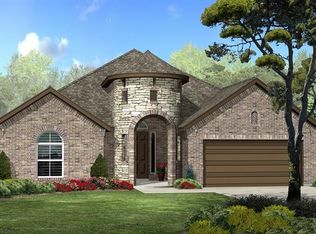
- $425,1004 bd2 ba2.5k sqft6813 San Antonio Dr, Fort Worth, TX 76131Off Market
- $386,6003 bd2 ba2k sqft7020 San Francisco Trl, Fort Worth, TX 76131Off Market
- $416,6003 bd2 ba1.9k sqft7004 San Francisco Trl, Fort Worth, TX 76131Off Market
- $411,5003 bd2 ba2.2k sqft6809 San Antonio Dr, Fort Worth, TX 76131Off Market
- $491,9004 bd2 ba3.1k sqft6817 San Antonio Dr, Fort Worth, TX 76131Off Market
Nearby schools
GreatSchools rating
- 5/10Sunset Valley Elementary SchoolGrades: PK-5Distance: 1 mi
- 5/10Vista Ridge MiddleGrades: 6-8Distance: 1.7 mi
- 5/10Fossil Ridge High SchoolGrades: 9-12Distance: 2.4 mi
Schools provided by the listing agent
- Elementary: Sunset Valley
- Middle: Vista Ridge
- High: Fossilridg
- District: Keller ISD
Source: NTREIS. This data may not be complete. We recommend contacting the local school district to confirm school assignments for this home.
Get a cash offer in 3 minutes
Find out how much your home could sell for in as little as 3 minutes with a no-obligation cash offer.
Estimated market value
$467,000
Get a cash offer in 3 minutes
Find out how much your home could sell for in as little as 3 minutes with a no-obligation cash offer.
Estimated market value
$467,000
- Texas
- Tarrant County
- Fort Worth
- 76131
- Santa Fe Enclave
- 7012 San Francisco Trl
