Skip main navigation
Sold for $520,000
  • $520,000

    7012 Trek Way, Gainesville, VA 20155

    3beds
    1,973sqft
    Townhouse
    Built in 2010
    -- sqft lot
    $521,000 Zestimate®
    $264/sqft
    $3,035 Estimated rent

    Home value

    $521,000

    $495,000 - $547,000

    $3,035/mo

    Zestimate® history
    Loading
    Loading...

    Owner options

    List your home for rent

    $3,035/mo

    Rent Zestimate®

    Find your next renter with Zillow Rental Manager. Plus, with online applications, you can quickly screen prospective tenants – for free.

    Learn more

    $3,035/mo

    Rent Zestimate®

    Refinance and save

    $3,118/mo

    Est. payment

    Refinancing to a lower rate could help reduce your monthly payments and save thousands over the life of the loan.

    See today's rates

    $3,118/mo

    Est. payment

    Explore your selling options

    Work with a Zillow partner agent

    Leverage their expertise and Zillow's premium Showcase listings to get your home seen by more buyers.

    Get started

    List with your own agent

    Get your home in front of millions of buyers by listing it on Zillow.

    Learn how to do it

    Sell it yourself

    Take full control of how buyers see your home on Zillow by listing For Sale by Owner (FSBO).

    List your home

    What's special


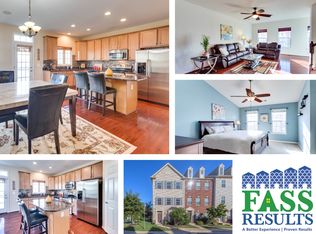
    * This gem of a property is a traditional 3 Bedroom, 2½ + ½ Bath, three finished level townhome. It is intelligently and well designed to offer many features on each level. It also offers a two-car garage with ample storage spaces. * Total home: new, neutral paint throughout! * The Main Level offers a spacious Living Room, Dining Area, fully equipped Kitchen, and a conveniently located Powder Room (½ Bath). The elegant, lighted art niche is nicely placed to enhance the living space. * The Kitchen boasts of granite countertops, newer stainless-steel appliances (Stove - 2023, Dishwasher - 2024, brand new microwave -2025 ), and access to a full deck to enjoy the outdoors and your flowers plus the occasional BBQ. It also features a very desirable Workstation area! * The Upper Level houses three bedrooms and two full bathrooms. The spacious Master Bedroom is light and bright with a walk-in closet. It features an en-suite Bathroom with a double sink vanity, dual shower heads, and an enclosed toilet area. There are two additional Bedrooms and a full Bathroom located in the hallway. All bedrooms have lighted ceiling fans. * The Lower Level provides street-level entry either through the front door or the rear-access two-car garage. It also provides a full laundry room space, a Recreational Room/ Office/ Playroom area, and a very conveniently located ½ Bath. Finally, the HVAC system was replaced in July 2025. * To those potential commuters, the location of this home is almost perfect. Routes 66, 29, and 15 are less than two miles away. Route 66 also now offers Express Lanes, commuter ride-share parking facilities, gas station, commuter bus pick-up, and access to the VRE in Manassas with rail access to DC. * Finally, one can take a short walk to a major grocery store, beauty salon, dry cleaners, and several dining options from this home. By car, just a few miles away, one can drive to major shopping facilities in Haymarket, Gainesville, Manassas, and Bristow. * Other amenities: community pool, tot lot, and dog park. * Clearly this townhome is a rare find and worth considering for your next home.

    Zillow last checked:

    Listing updated:

    Listed by:

    Nancy K. Neilsen 703-405-4450,

    Samson Properties

    Bought with:

    Melissa Klawinski, 0225268099

    eXp Realty LLC

    Source: Bright MLS,MLS#: VAPW2101780MLS Logo

    Facts & features

    Interior

    Bedrooms & bathrooms
    • Bedrooms: 3
    • Bathrooms: 4
    • Full bathrooms: 2
    • 1/2 bathrooms: 2
    • Main level bathrooms: 1
    Basement
    • Area: 800
    Heating
    • Heat Pump, Electric
    Cooling
    • Ceiling Fan(s), Heat Pump, Electric
    Appliances
    • Included: Microwave, Built-In Range, Dryer, Disposal, Dishwasher, Self Cleaning Oven, Oven/Range - Electric, Stainless Steel Appliance(s), Washer, Electric Water Heater
    • Laundry: Main Level
    Features
    • Built-in Features, Bathroom - Walk-In Shower
    • Flooring: Carpet
    • Windows: Bay/Bow
    • Basement: Windows,Partially Finished,Heated,Garage Access
    • Has fireplace: No
    Interior area
    • Total structure area: 2,400
    • Total interior livable area: 1,973 sqft
    • Finished area above ground: 1,600
    • Finished area below ground: 373

    Property

    Parking
    • Total spaces: 2
    • Parking features: Inside Entrance, Garage Door Opener, Garage Faces Rear, Garage, On Street
    • Garage spaces: 2
    • Has uncovered spaces: Yes
    Accessibility
    • Accessibility features: None
    Features
    • Levels: Three
    • Stories: 3
    • Patio & porch: Deck
    • Exterior features: Balcony
    • Pool features: Community
    Details
    • Additional structures: Above Grade, Below Grade
    • Parcel number: 7397677188.01
    • Zoning: PMD
    • Special conditions: Standard

    Construction

    Type & style
    • Home type: Townhouse
    • Architectural style: Colonial,Traditional
    • Property subtype: Townhouse
    Materials
    • Vinyl Siding
    • Foundation: Slab
    Condition
    • New construction: No
    • Year built: 2010

    Utilities & green energy

    • Sewer: Public Sewer
    • Water: Public
    • Utilities for property: Electricity Available, Sewer Available, Water Available

    Community & neighborhood

    Location
    • Region: Gainesville
    • Subdivision: Heathcote Commons

    HOA & financial

    HOA
    • Has HOA: No
    • Amenities included: Pool
    • Services included: Common Area Maintenance, Lawn Care Front, Management, Pool(s), Recreation Facility, Trash, Maintenance Structure, Maintenance Grounds
    • Association name: HEATHCOTE COMMONS HOA
    • Second association name: Property Management
    Other fees
    • Condo and coop fee: $266 monthly

    Other

    Other facts
    • Listing agreement: Exclusive Right To Sell
    • Listing terms: Cash,VA Loan
    • Ownership: Condominium

    Price history

    DateEventPrice
    4/8/2026Listing removed$3,025$2/sqft
    Source: Zillow Rentals Report a problem
    2/24/2026Price change$3,025-2.4%$2/sqft
    Source: Zillow Rentals Report a problem
    1/13/2026Listed for rent$3,100+34.8%$2/sqft
    Source: Zillow Rentals Report a problem
    12/22/2025Sold$520,000-2.8%$264/sqft
    Source: Bright MLS #VAPW2101780 Report a problem
    12/11/2025Pending sale$534,990$271/sqft
    Source: Bright MLS #VAPW2101780 Report a problem
    10/28/2025Price change$534,9900%$271/sqft
    Source: Bright MLS #VAPW2101780 Report a problem
    9/25/2025Listed for sale$535,000+65.1%$271/sqft
    Source: Bright MLS #VAPW2101780 Report a problem
    2/28/2021Listing removed--
    Source: Owner Report a problem
    4/20/2020Listing removed$2,300$1/sqft
    Source: Owner Report a problem
    4/8/2020Listed for rent$2,300$1/sqft
    Source: Owner Report a problem
    5/18/2017Sold$324,000$164/sqft
    Source: Agent Provided Report a problem

    Public tax history

    YearProperty taxesTax assessment
    2015$3,975 +2.2%$326,700 +4.6%
    2014$3,891 +4.8%$312,400 +5.7%
    2013$3,713 -0.8%$295,600 +4.5%
    2012$3,743 $282,800 +37.8%
    2011-- $205,200

    Find assessor info on the county website

    Neighborhood: 20155

    Nearby schools

    GreatSchools rating
    Schools provided by the listing agent
    • Elementary: Tyler
    • Middle: Bull Run
    • High: Gainesville
    • District: Prince William County Public Schools

    Source: Bright MLS. This data may not be complete. We recommend contacting the local school district to confirm school assignments for this home.

    Get a cash offer in 3 minutes
    Find out how much your home could sell for in as little as 3 minutes with a no-obligation cash offer.
    Estimated market value
    $521,000
    Get a cash offer in 3 minutes
    Find out how much your home could sell for in as little as 3 minutes with a no-obligation cash offer.
    Estimated market value
    $521,000