TREYMORE... Beautifully designed Lee Wetherington residence in the gated community of Treymore at the Villages of Palm Aire. Offering 4 true bedrooms plus a DEN, 3 full bathrooms, 3-car garage, heated pool, and new TILE ROOF (2024). You are greeted by lush landscaping and a covered front entry with glass double French doors. Bright and spacious interior featuring 10-foot ceilings, plantation shutters and a thoughtfully designed space for comfortable living. Flexible floor plan would easily accommodate 2 home offices, in-law area. Central great room offers expansive sliding glass doors leading to the screened lanai, where you’ll find a heated pool, covered area with retractable awning, outdoor kitchen, and serene pond and wooded views, ideal for entertaining or unwinding in privacy. A well-appointed kitchen complete with staggered-height cherry wood cabinetry, under-cabinet lighting, breakfast bar, walk-in pantry, and a breakfast nook with an aquarium window overlooking the pool. Sliding doors open directly to the outdoor kitchen and lanai, making it perfect for indoor-outdoor living. A separate dining room is ideal for formal meals, the tropical mural adds a bit of Whimsy. The split-bedroom floorplan ensures privacy for guests and family. The primary suite features private pool access, two walk-in closets, and an ensuite bath with dual vanities, makeup area, soaking tub, walk-in shower, and private water closet. Three additional bedrooms share two full bathrooms, and the den at the front of the home provides a quiet space for a home office or study. Enjoy the benefits of low HOA fees, no CDD fees, and the privacy of a gated neighborhood. Located near the highly sought-after University Parkway corridor, this home is just minutes from UTC shopping and dining, SRQ International airport, downtown Sarasota & Bradenton, and within 30 minutes of Gulf Coast beaches, including Siesta Key, Lido Beach, and Bradenton Beach. Optional membership at Palm Aire Golf & Country Club offers access to golf, tennis, pickle ball, fitness facilities, and a vibrant social lifestyle.
Sold for $755,000
$755,000
7012 TREYMORE COURT, SARASOTA, FL 34243
4beds
2,615sqft
Single Family Residence
Built in 2000
10,672 Square Feet Lot
$735,300 Zestimate®
$289/sqft
$4,565 Estimated rent
Home value
$735,300
$676,000 - $801,000
$4,565/mo
Zestimate® history
Owner options
List your home for rent
$4,565/mo
Rent Zestimate®
Find your next renter with Zillow Rental Manager. Plus, with online applications, you can quickly screen prospective tenants – for free.
$4,565/mo
Rent Zestimate®
Refinance and save
$5,030/mo
Est. payment
Refinancing to a lower rate could help reduce your monthly payments and save thousands over the life of the loan.
$5,030/mo
Est. payment
Explore your selling options
Work with a Zillow partner agent
Leverage their expertise and Zillow's premium Showcase listings to get your home seen by more buyers.
Get startedList with your own agent
Get your home in front of millions of buyers by listing it on Zillow.
Learn how to do itSell it yourself
Take full control of how buyers see your home on Zillow by listing For Sale by Owner (FSBO).
List your homeWhat's special
Heated poolOutdoor kitchenBreakfast barFlexible floor planPrivate pool accessSoaking tubWell-appointed kitchen
Zillow last checked:
Listing updated:
Listed by:
Judy Nimz 941-374-0196,
MICHAEL SAUNDERS & COMPANY 941-951-6660
Bought with:
Greg Martin, 3318728
STERLING REALTY
Source: Stellar MLS,MLS#: A4655828 Originating MLS: Sarasota - Manatee
Originating MLS: Sarasota - Manatee
Facts & features
Interior
Bedrooms & bathrooms
- Bedrooms: 4
- Bathrooms: 3
- Full bathrooms: 3
Rooms
- Room types: Den/Library/Office, Dining Room, Great Room
Primary bedroom
- Features: Ceiling Fan(s), En Suite Bathroom, Walk-In Closet(s)
- Level: First
- Area: 299 Square Feet
- Dimensions: 23x13
Bedroom 2
- Features: Ceiling Fan(s), Built-in Closet
- Level: First
- Area: 144 Square Feet
- Dimensions: 12x12
Bedroom 3
- Features: Ceiling Fan(s), Built-in Closet
- Level: First
- Area: 144 Square Feet
- Dimensions: 12x12
Bedroom 4
- Features: Ceiling Fan(s), Built-in Closet
- Level: First
- Area: 144 Square Feet
- Dimensions: 12x12
Primary bathroom
- Features: Dual Sinks, Garden Bath, Makeup/Vanity Space, Tub with Separate Shower Stall, Water Closet/Priv Toilet, Window/Skylight in Bath, Linen Closet
- Level: First
- Area: 132 Square Feet
- Dimensions: 12x11
Bathroom 2
- Features: Single Vanity, Tub With Shower, Window/Skylight in Bath
- Level: First
- Area: 45 Square Feet
- Dimensions: 9x5
Bathroom 3
- Features: Single Vanity, Tub With Shower, Linen Closet
- Level: First
- Area: 40 Square Feet
- Dimensions: 8x5
Den
- Features: Ceiling Fan(s)
- Level: First
- Area: 143 Square Feet
- Dimensions: 13x11
Dinette
- Level: First
- Area: 72 Square Feet
- Dimensions: 9x8
Dining room
- Level: First
- Area: 144 Square Feet
- Dimensions: 12x12
Great room
- Features: Built-In Shelving, Ceiling Fan(s)
- Level: First
- Area: 304 Square Feet
- Dimensions: 19x16
Kitchen
- Features: Breakfast Bar, Built-in Features, Pantry
- Level: First
- Area: 165 Square Feet
- Dimensions: 15x11
Laundry
- Features: Pantry, Linen Closet
- Level: First
- Area: 72 Square Feet
- Dimensions: 12x6
Heating
- Central
Cooling
- Central Air, Zoned
Appliances
- Included: Dishwasher, Disposal, Dryer, Microwave, Range, Refrigerator, Washer
- Laundry: Inside, Laundry Room
Features
- Built-in Features, Ceiling Fan(s), Eating Space In Kitchen, High Ceilings, Open Floorplan, Primary Bedroom Main Floor, Split Bedroom, Thermostat, Walk-In Closet(s)
- Flooring: Ceramic Tile, Hardwood
- Doors: Outdoor Grill, Outdoor Kitchen, Sliding Doors
- Windows: Shutters, Window Treatments
- Has fireplace: No
Interior area
- Total structure area: 3,586
- Total interior livable area: 2,615 sqft
Property
Parking
- Total spaces: 3
- Parking features: Driveway, Garage Door Opener
- Attached garage spaces: 3
- Has uncovered spaces: Yes
- Details: Garage Dimensions: 29x22
Features
- Levels: One
- Stories: 1
- Patio & porch: Covered, Rear Porch, Screened
- Exterior features: Awning(s), Irrigation System, Lighting, Outdoor Grill, Outdoor Kitchen, Private Mailbox, Sidewalk
- Has private pool: Yes
- Pool features: Gunite, Heated, In Ground, Screen Enclosure, Solar Heat
- Has view: Yes
- View description: Garden, Trees/Woods, Water, Pond
- Has water view: Yes
- Water view: Water,Pond
Lot
- Size: 10,672 Square Feet
- Dimensions: 125 x 76 x 125 x 94
- Features: Landscaped, Level, Near Golf Course, Sidewalk
- Residential vegetation: Mature Landscaping, Trees/Landscaped
Details
- Additional structures: Outdoor Kitchen
- Parcel number: 1940607259
- Zoning: PDR/WPE/
- Special conditions: None
Construction
Type & style
- Home type: SingleFamily
- Architectural style: Florida,Ranch
- Property subtype: Single Family Residence
Materials
- Block, Stucco
- Foundation: Slab, Stem Wall
- Roof: Concrete,Tile
Condition
- Completed
- New construction: No
- Year built: 2000
Details
- Builder name: Lee Wetherington
Utilities & green energy
- Sewer: Public Sewer
- Water: Public
- Utilities for property: Cable Connected, Electricity Connected, Natural Gas Connected, Public, Sewer Connected, Underground Utilities, Water Connected
Community & HOA
Community
- Features: Deed Restrictions, Gated Community - No Guard, Golf Carts OK, Golf, Sidewalks
- Security: Gated Community, Smoke Detector(s)
- Pet fee: $0 monthly
- Subdivision: TREYMORE AT THE VILLAGES OF PALM-AIRE
HOA
- Has HOA: Yes
- Amenities included: Gated
- Services included: Reserve Fund, Private Road
- HOA fee: $96 monthly
- HOA name: Stokes Management
- HOA phone: 941-355-4880
Location
- Region: Sarasota
Financial & listing details
- Price per square foot: $289/sqft
- Tax assessed value: $604,152
- Annual tax amount: $418
- Date on market: 6/17/2025
- Cumulative days on market: 16 days
- Listing terms: Cash,Conventional
- Ownership: Fee Simple
- Total actual rent: 0
- Electric utility on property: Yes
- Road surface type: Paved
Price history
| Date | Event | Price |
|---|---|---|
| 8/11/2025 | Sold | $755,000-2.6%$289/sqft |
Source:  Stellar MLS #A4655828 Report a problem Stellar MLS #A4655828 Report a problem | ||
| 7/5/2025 | Pending sale | $775,000$296/sqft |
Source: Stellar MLS #A4655828 Report a problem | ||
| 6/17/2025 | Listed for sale | $775,000+49%$296/sqft |
Source: Stellar MLS #A4655828 Report a problem | ||
| 12/19/2014 | Sold | $520,000-3.7%$199/sqft |
Source: Public Record Report a problem | ||
| 5/14/2014 | Listing removed | $539,912$206/sqft |
Source: Coldwell Banker Residential Real Estate - Lakewood Ranch #A3990627 Report a problem | ||
| 1/13/2014 | Listed for sale | $539,912+22.7%$206/sqft |
Source: Coldwell Banker Residential Real Estate - Lakewood Ranch #A3990627 Report a problem | ||
| 3/5/2010 | Sold | $440,000-4.3%$168/sqft |
Source: Public Record Report a problem | ||
| 1/24/2010 | Listed for sale | $460,000-26.4%$176/sqft |
Source: Michael Saunders & Company Lakewood Ranch Report a problem | ||
| 6/2/2006 | Sold | $625,000+59.6%$239/sqft |
Source: Public Record Report a problem | ||
| 3/25/2003 | Sold | $391,500$150/sqft |
Source: Public Record Report a problem | ||
Public tax history
| Year | Property taxes | Tax assessment |
|---|---|---|
| 2025 | $449 +7.5% | $460,773 +2.9% |
| 2024 | $418 +7.5% | $447,787 +3% |
| 2023 | $389 +6.7% | $434,745 +3% |
| 2022 | $365 +6.7% | $422,083 +3% |
| 2021 | $342 +5.6% | $409,789 +1.4% |
| 2020 | $323 +5.5% | $404,131 +2.3% |
| 2019 | $307 | $395,045 +1.9% |
| 2018 | $307 +5.7% | $387,679 -9.2% |
| 2017 | $290 -94.8% | $426,840 +2.1% |
| 2016 | $5,620 | $418,061 +0.7% |
| 2015 | $5,620 | $415,155 +11.8% |
| 2014 | $5,620 +1.4% | $371,274 +1.5% |
| 2013 | $5,543 +554181% | $365,787 +1.7% |
| 2012 | $1 | $359,673 -2.2% |
| 2011 | $1 | $367,592 -2.4% |
| 2010 | -- | $376,816 -7.3% |
| 2009 | $6,205 -6.9% | $406,637 -8.4% |
| 2008 | $6,661 -12.4% | $443,781 -9.5% |
| 2007 | $7,604 -7.1% | $490,279 +5.3% |
| 2006 | $8,188 +16.3% | $465,636 +18.6% |
| 2005 | $7,040 +13.2% | $392,760 +14.8% |
| 2004 | $6,219 +0.8% | $342,156 +2.5% |
| 2003 | $6,169 +5.4% | $333,672 +1.3% |
| 2002 | $5,855 +21.3% | $329,458 +19.5% |
| 2001 | $4,828 +440.2% | $275,659 +451.3% |
| 2000 | $894 | $50,000 |
Find assessor info on the county website
Neighborhood: 34243
Nearby homes
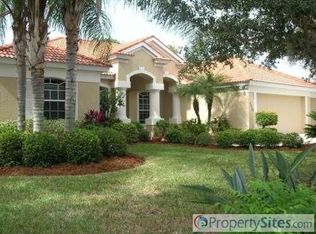
- $772,5004 bd3 ba2.4k sqft7008 Treymore Ct, Sarasota, FL 34243Off Market
- $505,4004 bd3 ba2.4k sqft7008 Treymore Ct #G, Sarasota, FL 34243Off Market
- $505,4004 bd3 ba2.4k sqft7008 Treymore Ct #HOA, Sarasota, FL 34243Off Market
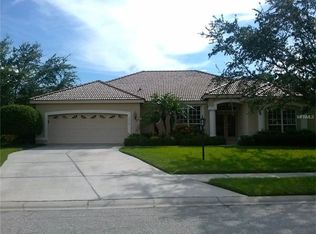
- $621,9004 bd2 ba2.8k sqft7016 Treymore Ct, Sarasota, FL 34243Off Market
- $603,3003 bd2 ba2k sqft4709 Carrington Cir, Sarasota, FL 34243Off Market
- $625,5003 bd2 ba2.2k sqft7004 Treymore Ct, Sarasota, FL 34243Off Market
- $810,9004 bd3 ba3.1k sqft7013 Treymore Ct, Sarasota, FL 34243Off Market
- $721,1003 bd3 ba2.6k sqft7009 Treymore Ct, Sarasota, FL 34243Off Market
Nearby schools
GreatSchools rating
- 7/10Kinnan Elementary SchoolGrades: PK-5Distance: 1.4 mi
- 4/10Braden River Middle SchoolGrades: 6-8Distance: 4.2 mi
- 4/10Braden River High SchoolGrades: 9-12Distance: 2.8 mi
Schools provided by the listing agent
- Elementary: Kinnan Elementary
- Middle: Braden River Middle
- High: Braden River High
Source: Stellar MLS. This data may not be complete. We recommend contacting the local school district to confirm school assignments for this home.
Get a cash offer in 3 minutes
Find out how much your home could sell for in as little as 3 minutes with a no-obligation cash offer.
Estimated market value
$735,300
Get a cash offer in 3 minutes
Find out how much your home could sell for in as little as 3 minutes with a no-obligation cash offer.
Estimated market value
$735,300
- Florida
- Manatee County
- Sarasota
- 34243
- 7012 TREYMORE COURT
Nearby cities
Nearby neighborhoods
Nearby zip codes
Other Sarasota Topics
